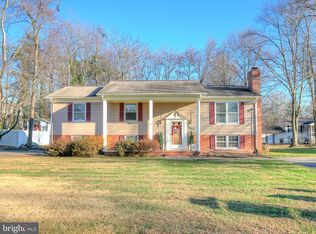
PRICE IMPROVED! Welcome home to this charming, brick-front Rambler featuring a partially finished basement and a one car garage in the desirable Clearview Heights community. With this perfect location, it's just a short drive to the VRE and I-95. You can walk to the nearby YMCA and waterpark and enjoy the local nature trails and Brook's Park right outside the neighborhood. Enjoy peace of mind with these BRAND NEW improvements: Roof, HVAC, Water Heater, freshly painted shutters and garage door, and new window treatments. Boasting the perfect blend of comfort and convenience, the main level offers three bedrooms and two full bathrooms. The partially finished basement, with its luxury vinyl plank flooring offers a cozy rec room with a brick fireplace, a versatile den, a half bathroom, and tons of room to grow in the unfinished area.The yard is perfect for both the gardener with it's mature landscaping and gardens with irrigation and those that want to have plenty of room for fun backyard activities. The one car garage and handy storage shed adds convenience. Move-in ready just in time for summer—don’t miss this inviting home in the quiet Clearview Heights community.
Sold for $475,000
$475,000
309 Camden Dr, Fredericksburg, VA 22405
3beds
2,046sqft
Single Family Residence
Built in 1979
0.31 Acres Lot
$473,300 Zestimate®
$232/sqft
$2,731 Estimated rent
Home value
$473,300
$440,000 - $511,000
$2,731/mo
Zestimate® history
Owner options
List your home for rent
$2,731/mo
Rent Zestimate®
Find your next renter with Zillow Rental Manager. Plus, with online applications, you can quickly screen prospective tenants – for free.
$2,731/mo
Rent Zestimate®
Refinance and save
$2,846/mo
Est. payment
Refinancing to a lower rate could help reduce your monthly payments and save thousands over the life of the loan.
$2,846/mo
Est. payment
Explore your selling options
Work with a Zillow partner agent
Leverage their expertise and Zillow's premium Showcase listings to get your home seen by more buyers.
Get startedList with your own agent
Get your home in front of millions of buyers by listing it on Zillow.
Learn how to do itSell it yourself
Take full control of how buyers see your home on Zillow by listing For Sale by Owner (FSBO).
List your homeWhat's special
Partially finished basementFully-fenced backyardMature landscaping and gardensOne car garageHalf bathroomThree bedroomsBrick-front rambler
Zillow last checked:
Listing updated:
Listed by:
Juli Hawkins 540-287-8301,
Redfin Corporation
Bought with:
Lisa Preston-Kenton, 5009912
Weichert, REALTORS
Source: Bright MLS,MLS#: VAST2038522
Facts & features
Interior
Bedrooms & bathrooms
- Bedrooms: 3
- Bathrooms: 3
- Full bathrooms: 2
- 1/2 bathrooms: 1
- Main level bathrooms: 2
- Main level bedrooms: 3
Basement
- Area: 1364
Heating
- Heat Pump, Natural Gas
Cooling
- Central Air, Electric
Appliances
- Included: Dishwasher, Disposal, Refrigerator, Washer, Dryer, Cooktop, Electric Water Heater
- Laundry: Lower Level
Features
- Ceiling Fan(s), Dining Area, Family Room Off Kitchen, Floor Plan - Traditional, Formal/Separate Dining Room, Primary Bath(s), Recessed Lighting, Bathroom - Tub Shower
- Flooring: Carpet, Ceramic Tile, Luxury Vinyl, Laminate, Concrete
- Doors: Sliding Glass
- Windows: Window Treatments
- Basement: Connecting Stairway,Partially Finished,Rear Entrance,Walk-Out Access
- Number of fireplaces: 1
- Fireplace features: Brick
Interior area
- Total structure area: 2,728
- Total interior livable area: 2,046 sqft
- Finished area above ground: 1,364
- Finished area below ground: 682
Property
Parking
- Total spaces: 5
- Parking features: Garage Faces Front, Inside Entrance, Asphalt, Attached, Driveway
- Attached garage spaces: 1
- Uncovered spaces: 4
Accessibility
- Accessibility features: None
Features
- Levels: Two
- Stories: 2
- Patio & porch: Deck
- Pool features: None
- Fencing: Back Yard,Wood
Lot
- Size: 0.31 Acres
- Features: Front Yard, Level, Rear Yard
Details
- Additional structures: Above Grade, Below Grade
- Parcel number: 54S 3 97
- Zoning: R1
- Special conditions: Standard
Construction
Type & style
- Home type: SingleFamily
- Architectural style: Ranch/Rambler
- Property subtype: Single Family Residence
Materials
- Masonry
- Foundation: Slab
Condition
- New construction: No
- Year built: 1979
Utilities & green energy
- Sewer: Public Sewer
- Water: Public
Community & HOA
Community
- Subdivision: Clearview Heights
HOA
- Has HOA: No
Location
- Region: Fredericksburg
Financial & listing details
- Price per square foot: $232/sqft
- Tax assessed value: $387,400
- Annual tax amount: $3,513
- Date on market: 5/16/2025
- Listing agreement: Exclusive Right To Sell
- Ownership: Fee Simple
Price history
| Date | Event | Price |
|---|---|---|
| 7/24/2025 | Sold | $475,000$232/sqft |
Source:  Bright MLS #VAST2038522 Report a problem Bright MLS #VAST2038522 Report a problem | ||
| 6/14/2025 | Pending sale | $475,000$232/sqft |
Source: Bright MLS #VAST2038522 Report a problem | ||
| 6/1/2025 | Price change | $475,000-2.1%$232/sqft |
Source: Bright MLS #VAST2038522 Report a problem | ||
| 5/16/2025 | Listed for sale | $485,000+12.8%$237/sqft |
Source: Bright MLS #VAST2038522 Report a problem | ||
| 5/13/2024 | Sold | $430,000$210/sqft |
Source: Bright MLS #VAST2026428 Report a problem | ||
| 4/23/2024 | Contingent | $430,000$210/sqft |
Source: Bright MLS #VAST2026428 Report a problem | ||
| 4/20/2024 | Listed for sale | $430,000$210/sqft |
Source: Bright MLS #VAST2026428 Report a problem | ||
| 2/21/2024 | Contingent | $430,000$210/sqft |
Source: Bright MLS #VAST2026428 Report a problem | ||
| 2/8/2024 | Listed for sale | $430,000$210/sqft |
Source: Bright MLS #VAST2026428 Report a problem | ||
| 2/5/2024 | Contingent | $430,000$210/sqft |
Source: Bright MLS #VAST2026428 Report a problem | ||
| 2/2/2024 | Listed for sale | $430,000$210/sqft |
Source: Bright MLS #VAST2026428 Report a problem | ||
Public tax history
| Year | Property taxes | Tax assessment |
|---|---|---|
| 2025 | $3,578 +3.4% | $387,400 |
| 2024 | $3,462 +24.7% | $387,400 +25.3% |
| 2023 | $2,775 +5.6% | $309,200 |
| 2022 | $2,628 +15.2% | $309,200 +31.5% |
| 2021 | $2,281 | $235,200 |
| 2020 | $2,281 -2.2% | $235,200 +1.9% |
| 2019 | $2,332 +2% | $230,900 |
| 2018 | $2,286 | $230,900 |
| 2017 | $2,286 | $230,900 |
| 2016 | $2,286 | $230,900 +6.4% |
| 2015 | -- | $217,000 |
| 2014 | -- | $217,000 +4.7% |
| 2013 | -- | $207,200 |
| 2012 | -- | $207,200 -5% |
| 2011 | -- | $218,200 |
| 2010 | -- | $218,200 -17.3% |
| 2009 | -- | $263,700 |
| 2008 | -- | $263,700 -12% |
| 2006 | -- | $299,700 |
| 2005 | -- | $299,700 +64.6% |
| 2004 | -- | $182,100 +33% |
| 2003 | -- | $136,900 |
| 2002 | -- | $136,900 +7.4% |
| 2001 | -- | $127,500 |
Find assessor info on the county website
Neighborhood: Falmouth
Nearby homes
- $441,5004 bd2 ba1.6k sqft307 Camden Dr, Fredericksburg, VA 22405Off Market
- $472,8005 bd3 ba1.3k sqft311 Camden Dr, Fredericksburg, VA 22405Off Market
- $494,2005 bd3 ba2.4k sqft308 Glasgow St, Fredericksburg, VA 22405Off Market
- $479,6004 bd2 ba2.2k sqft306 Glasgow St, Fredericksburg, VA 22405Off Market
- $455,5005 bd3 ba1.1k sqft310 Glasgow St, Fredericksburg, VA 22405Off Market
- $443,8004 bd2 ba2.1k sqft305 Camden Dr, Fredericksburg, VA 22405Off Market
- $506,5004 bd3 ba2.3k sqft308 Camden Dr, Fredericksburg, VA 22405Off Market
- $600,0005 bd4 ba3.2k sqft632 Lancaster St, Fredericksburg, VA 22405Sold
Nearby schools
GreatSchools rating
- 3/10Falmouth Elementary SchoolGrades: K-5Distance: 1.2 mi
- 4/10Edward E. Drew Jr. Middle SchoolGrades: 6-8Distance: 1.7 mi
- 4/10Stafford Sr. High SchoolGrades: 9-12Distance: 2.8 mi
Schools provided by the listing agent
- Elementary: Falmouth
- Middle: Edward E. Drew
- High: Stafford
- District: Stafford County Public Schools
Source: Bright MLS. This data may not be complete. We recommend contacting the local school district to confirm school assignments for this home.
Get a cash offer in 3 minutes
Find out how much your home could sell for in as little as 3 minutes with a no-obligation cash offer.
Estimated market value
$473,300
Get a cash offer in 3 minutes
Find out how much your home could sell for in as little as 3 minutes with a no-obligation cash offer.
Estimated market value
$473,300
- Virginia
- Stafford County
- Fredericksburg
- 22405
- Falmouth
- 309 Camden Dr
Nearby cities
Nearby neighborhoods
Nearby zip codes
Other Fredericksburg Topics
