Welcome to this spacious and beautiful home in the highly desirable Pine Brook neighborhood of Hampden Township, located within the sought-after Cumberland Valley School District. Offering over 2,900 square feet of living space, this 4-bedroom, 2.5-bath home combines timeless character with exceptional room for everyday living and entertaining. A striking curved staircase creates a grand first impression and leads to four generously sized bedrooms on the second floor. Designed with entertaining in mind, the home features multiple gathering spaces, including a large all-season sunroom that provides the perfect setting for hosting family and friends year-round. The current owners have enjoyed years of cherished memories and memorable gatherings here, making this truly an entertainer’s dream. With its spacious layout, solid construction and desirable location, new owners will have the opportunity blending its timeless character with today's modern updates to create a home uniquely their own. Situated on a large corner lot, the property is enhanced by beautiful mature landscaping surrounding the home with a spectacular spring display of flowering shrubs that provides curb appeal, privacy, and a picturesque setting. Additional features include a first-floor laundry, covered front porch, efficient natural gas heat, plenty of storage, partially finished basement and a two-car garage. Under the carpet in some rooms is hardwood flooring just waiting to shine! This is a rare opportunity to own a well-loved home in one of Hampden Township’s most established and desirable neighborhoods with close proximately to the Conodoguinet creek, Armitage golf course and everything the township and area have to offer. Schedule your private showing today!
Sold for $475,000
$475,000
309 Candlelight Dr, Camp Hill, PA 17011
4beds
2,912sqft
Single Family Residence
Built in 1965
0.36 Acres Lot
$475,100 Zestimate®
$163/sqft
$3,024 Estimated rent
Home value
$475,100
$451,000 - $499,000
$3,024/mo
Zestimate® history
Owner options
List your home for rent
$3,024/mo
Rent Zestimate®
Find your next renter with Zillow Rental Manager. Plus, with online applications, you can quickly screen prospective tenants – for free.
$3,024/mo
Rent Zestimate®
Refinance and save
$3,022/mo
Est. payment
Refinancing to a lower rate could help reduce your monthly payments and save thousands over the life of the loan.
$3,022/mo
Est. payment
Explore your selling options
Work with a Zillow partner agent
Leverage their expertise and Zillow's premium Showcase listings to get your home seen by more buyers.
Get startedList with your own agent
Get your home in front of millions of buyers by listing it on Zillow.
Learn how to do itSell it yourself
Take full control of how buyers see your home on Zillow by listing For Sale by Owner (FSBO).
List your homeWhat's special
Two-car garagePartially finished basementLarge all-season sunroomPlenty of storageLarge corner lotCovered front porchSpacious and beautiful home
Zillow last checked:
Listing updated:
Listed by:
SHELLY BITTING 717-649-5560,
Coldwell Banker Realty,
Co-Listing Agent: Joel Wierman 717-512-8010,
Coldwell Banker Realty
Bought with:
Emmanuel Huli, RS352234
Turn Key Realty Group
Source: Bright MLS,MLS#: PACB2054550
Facts & features
Interior
Bedrooms & bathrooms
- Bedrooms: 4
- Bathrooms: 3
- Full bathrooms: 2
- 1/2 bathrooms: 1
- Main level bathrooms: 1
Basement
- Area: 0
Heating
- Forced Air, Natural Gas
Cooling
- Central Air, Electric
Appliances
- Included: Gas Water Heater
- Laundry: Main Level
Features
- Built-in Features, Cedar Closet(s), Curved Staircase, Floor Plan - Traditional, Primary Bath(s)
- Flooring: Carpet, Wood
- Windows: Window Treatments
- Basement: Partially Finished
- Number of fireplaces: 1
Interior area
- Total structure area: 2,912
- Total interior livable area: 2,912 sqft
- Finished area above ground: 2,912
- Finished area below ground: 0
Property
Parking
- Total spaces: 5
- Parking features: Garage Faces Side, Attached, Driveway, On Street
- Attached garage spaces: 2
- Uncovered spaces: 3
Accessibility
- Accessibility features: None
Features
- Levels: Two
- Stories: 2
- Patio & porch: Porch
- Exterior features: Lighting
- Pool features: None
- Fencing: Wood
Lot
- Size: 0.36 Acres
- Features: Landscaped, Level
Details
- Additional structures: Above Grade, Below Grade, Outbuilding
- Parcel number: 10201848128
- Zoning: RESIDENTIAL
- Special conditions: Standard
Construction
Type & style
- Home type: SingleFamily
- Architectural style: Traditional
- Property subtype: Single Family Residence
Materials
- Brick, Vinyl Siding
- Foundation: Block, Active Radon Mitigation
Condition
- New construction: No
- Year built: 1965
Utilities & green energy
- Sewer: Public Sewer
- Water: Public
Community & HOA
Community
- Subdivision: Pinebrook
HOA
- Has HOA: No
Location
- Region: Camp Hill
- Municipality: HAMPDEN TWP
Financial & listing details
- Price per square foot: $163/sqft
- Tax assessed value: $255,100
- Annual tax amount: $3,940
- Date on market: 6/4/2026
- Listing agreement: Exclusive Right To Sell
- Listing terms: Cash,Conventional
- Inclusions: Kitchen Refrigerator, Washer, Dryer. Basement Refrigerators And Freezer
- Ownership: Fee Simple
Price history
| Date | Event | Price |
|---|---|---|
| 7/17/2026 | Sold | $475,000+6.1%$163/sqft |
Source:  Bright MLS #PACB2054550 Report a problem Bright MLS #PACB2054550 Report a problem | ||
| 6/7/2026 | Pending sale | $447,900$154/sqft |
Source: Bright MLS #PACB2054550 Report a problem | ||
| 6/4/2026 | Listed for sale | $447,900$154/sqft |
Source: Bright MLS #PACB2054550 Report a problem | ||
Public tax history
| Year | Property taxes | Tax assessment |
|---|---|---|
| 2025 | $3,818 +8% | $255,100 |
| 2024 | $3,534 +3.3% | $255,100 |
| 2023 | $3,420 +2.7% | $255,100 |
| 2022 | $3,329 | $255,100 |
| 2021 | $3,329 +4.5% | $255,100 |
| 2020 | $3,185 +396% | $255,100 |
| 2019 | $642 -79.1% | $255,100 |
| 2018 | $3,070 | $255,100 |
| 2017 | -- | $255,100 |
| 2016 | -- | $255,100 |
| 2015 | -- | $255,100 |
| 2014 | -- | $255,100 |
| 2013 | -- | $255,100 |
| 2012 | -- | $255,100 |
| 2011 | -- | $255,100 +13.6% |
| 2010 | -- | $224,540 |
| 2009 | -- | $224,540 |
| 2008 | -- | $224,540 |
| 2007 | -- | $224,540 |
| 2006 | -- | $224,540 |
| 2005 | -- | $224,540 +17.3% |
| 2004 | -- | $191,380 |
| 2003 | $450 | $191,380 |
| 2000 | -- | $191,380 |
Find assessor info on the county website
Neighborhood: 17011
Nearby homes
- $435,0004 bd3 ba2.4k sqft3807 Hearthstone Rd, Camp Hill, PA 17011Sold
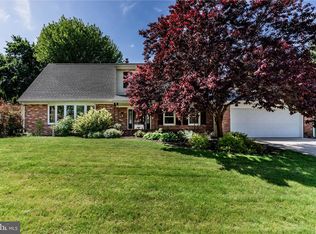
- $487,0004 bd3 ba2.7k sqft3802 Candlelight Dr, Camp Hill, PA 17011Off Market

- $413,7005 bd3 ba2.3k sqft312 Candlelight Dr, Camp Hill, PA 17011Off Market

- $372,8003 bd2 ba1.8k sqft307 Candlelight Dr, Camp Hill, PA 17011Off Market
- $410,0005 bd4 ba3.3k sqft310 Candlelight Dr, Camp Hill, PA 17011Sold
- $430,4005 bd2 ba2.4k sqft3801 Candlelight Dr, Camp Hill, PA 17011Off Market
- $404,6004 bd2 ba2.2k sqft3803 Candlelight Dr, Camp Hill, PA 17011Off Market
- $398,4004 bd3 ba1.5k sqft308 Candlelight Dr, Camp Hill, PA 17011Off Market
Nearby schools
GreatSchools rating
- 7/10Sporting Hill El SchoolGrades: K-5Distance: 1.4 mi
- 8/10Mountain View Middle SchoolGrades: 6-8Distance: 3.5 mi
- 10/10Cumberland Valley High SchoolGrades: 9-12Distance: 5.8 mi
Schools provided by the listing agent
- High: Cumberland Valley
- District: Cumberland Valley
Source: Bright MLS. This data may not be complete. We recommend contacting the local school district to confirm school assignments for this home.


Get pre-qualified for a loan
At Zillow Home Loans, we can pre-qualify you in as little as 5 minutes with no impact to your credit score.An equal housing lender. NMLS #10287.
Sell for more on Zillow
Get a Zillow Showcase℠ listing at no additional cost and you could sell for .
$475,100
2% more
+$9,502
With Zillow Showcase(estimated)
$484,602
- Pennsylvania
- Cumberland County
- Camp Hill
- 17011
- 309 Candlelight Dr
Nearby cities
Nearby zip codes
Other Camp Hill Topics
