Welcome to 309 Candlewood Lane, a beautifully maintained 4-bedroom, 2.5-bath Colonial nestled in the desirable Timbercrest neighborhood of Mount Laurel. This spacious two-story home offers over 2,500 square feet of living space, combining classic charm with modern updates. The sun-drenched living room features gleaming hardwood floors and floor-to-ceiling casement windows, offering a perfect setting for relaxing or entertaining—plus, the piano is included! Just off the living room, the formal dining room also boasts hardwood floors and provides the ideal space for hosting memorable dinners and holiday gatherings. The eat in kitchen offers plenty of space, featuring stainless steel appliances including a gas double oven, a large pantry, recessed lighting, and ample cabinetry with convenient pull-out drawers. A custom mural adds a personal and artistic flair. The kitchen flows seamlessly into the generous family room, which is anchored by a cozy gas fireplace with a bluestone slab mantle, recessed lighting, and sliders that open to the expansive backyard. A powder room with hardwood floors and a convenient first-floor laundry area—complete with a newer washer, steam fresh dryer, and utility sink—round out the main level. Upstairs, the spacious primary bedroom offers a wall to wall walk-in closet and a full en suite bathroom with tiled floors and a comforting heat lamp. Three additional bedrooms are all generously sized and offer excellent closet space. A full hall bath with tile flooring and a linen closet serves the additional bedrooms. The full basement is dry and ready to be finished to your liking—perfect for a home gym, media room, or play area. The home is equipped with a 2024 two-zone HVAC system, a 200-amp electric panel with a whole-house surge protector, and a 2006 roof with 40-year shingles for long-term peace of mind. The oversized two-car garage offers plenty of storage thanks to built-in shelving and cabinetry. Step outside to your backyard oasis—situated on nearly half an acre, the largest lot in the neighborhood! Enjoy summer nights in the 6-person hot tub with deck access, host BBQs on the large patio, or simply relax in the privacy of your lush, expansive yard. An in-ground sprinkler system keeps the grounds looking their best. This is a rare opportunity to own a spacious, move-in-ready home with updates and outdoor space galore in one of Mount Laurel’s most sought-after neighborhoods.
Sold for $630,000
$630,000
309 Candlewood Ln, Mount Laurel, NJ 08054
4beds
2,571sqft
Single Family Residence
Built in 1980
0.42 Acres Lot
$648,100 Zestimate®
$245/sqft
$3,888 Estimated rent
Home value
$648,100
$590,000 - $713,000
$3,888/mo
Zestimate® history
Owner options
List your home for rent
$3,888/mo
Rent Zestimate®
Find your next renter with Zillow Rental Manager. Plus, with online applications, you can quickly screen prospective tenants – for free.
$3,888/mo
Rent Zestimate®
Refinance and save
$4,437/mo
Est. payment
Refinancing to a lower rate could help reduce your monthly payments and save thousands over the life of the loan.
$4,437/mo
Est. payment
Explore your selling options
Work with a Zillow partner agent
Leverage their expertise and Zillow's premium Showcase listings to get your home seen by more buyers.
Get startedList with your own agent
Get your home in front of millions of buyers by listing it on Zillow.
Learn how to do itSell it yourself
Take full control of how buyers see your home on Zillow by listing For Sale by Owner (FSBO).
List your homeWhat's special
Cozy gas fireplaceBackyard oasisExpansive backyardLush expansive yardRecessed lightingOversized two-car garageFull en suite bathroom
Zillow last checked:
Listing updated:
Listed by:
Constance Curci 856-905-8751,
RE/MAX Of Cherry Hill
Bought with:
Melissa Roswell, 1540788
Keller Williams Realty - Marlton
Source: Bright MLS,MLS#: NJBL2085970
Facts & features
Interior
Bedrooms & bathrooms
- Bedrooms: 4
- Bathrooms: 3
- Full bathrooms: 2
- 1/2 bathrooms: 1
- Main level bathrooms: 1
Rooms
- Room types: Living Room, Dining Room, Primary Bedroom, Bedroom 2, Bedroom 3, Kitchen, Family Room, Bedroom 1, Laundry, Primary Bathroom, Full Bath, Half Bath
Primary bedroom
- Level: Upper
- Area: 238 Square Feet
- Dimensions: 17 X 14
Bedroom 1
- Level: Upper
- Area: 168 Square Feet
- Dimensions: 14 X 12
Bedroom 2
- Level: Upper
- Area: 168 Square Feet
- Dimensions: 14 X 12
Bedroom 3
- Level: Upper
- Area: 143 Square Feet
- Dimensions: 13 X 11
Primary bathroom
- Level: Upper
Dining room
- Level: Main
- Area: 144 Square Feet
- Dimensions: 12 X 12
Family room
- Level: Main
- Area: 280 Square Feet
- Dimensions: 20 X 14
Other
- Level: Upper
Half bath
- Level: Main
Kitchen
- Features: Kitchen - Gas Cooking
- Level: Main
- Area: 216 Square Feet
- Dimensions: 18 X 12
Laundry
- Level: Main
Living room
- Features: Fireplace - Other
- Level: Main
- Area: 238 Square Feet
- Dimensions: 17 X 14
Heating
- Forced Air, Zoned, Natural Gas
Cooling
- Central Air, Zoned, Electric
Appliances
- Included: Disposal, Double Oven, Oven/Range - Gas, Dishwasher, Gas Water Heater
- Laundry: Main Level, Laundry Room
Features
- Formal/Separate Dining Room, Eat-in Kitchen, Primary Bath(s), Recessed Lighting, Pantry, Walk-In Closet(s), Central Vacuum
- Flooring: Hardwood, Carpet, Ceramic Tile, Tile/Brick, Wood
- Windows: Window Treatments
- Basement: Full,Unfinished
- Has fireplace: No
Interior area
- Total structure area: 2,571
- Total interior livable area: 2,571 sqft
- Finished area above ground: 2,571
- Finished area below ground: 0
Property
Parking
- Total spaces: 6
- Parking features: Garage Faces Front, Concrete, Attached, Driveway
- Attached garage spaces: 2
- Uncovered spaces: 4
Accessibility
- Accessibility features: None
Features
- Levels: Two
- Stories: 2
- Patio & porch: Deck, Patio
- Exterior features: Lighting
- Pool features: None
- Spa features: Hot Tub
- Fencing: Partial
Lot
- Size: 0.42 Acres
Details
- Additional structures: Above Grade, Below Grade
- Parcel number: 2400102 0100069
- Zoning: R
- Special conditions: Standard
Construction
Type & style
- Home type: SingleFamily
- Architectural style: Colonial
- Property subtype: Single Family Residence
Materials
- Aluminum Siding, Brick Front
- Foundation: Block
- Roof: Shingle
Condition
- Very Good
- New construction: No
- Year built: 1980
Details
- Builder model: RANCOCAS
Utilities & green energy
- Electric: 200+ Amp Service
- Sewer: Public Sewer
- Water: Public
Community & HOA
Community
- Security: Fire Sprinkler System
- Subdivision: Timbercrest
HOA
- Has HOA: No
Location
- Region: Mount Laurel
- Municipality: MOUNT LAUREL TWP
Financial & listing details
- Price per square foot: $245/sqft
- Tax assessed value: $323,400
- Annual tax amount: $10,208
- Date on market: 5/16/2025
- Listing agreement: Exclusive Right To Sell
- Listing terms: Cash,Conventional,FHA,VA Loan
- Inclusions: Outdoor Hot Tub, Sprinkler System, Piano, Central Vac (the Central Vac Is Being Sold In As-is Condition)
- Ownership: Fee Simple
Price history
| Date | Event | Price |
|---|---|---|
| 7/7/2025 | Sold | $630,000+7%$245/sqft |
Source:  Bright MLS #NJBL2085970 Report a problem Bright MLS #NJBL2085970 Report a problem | ||
| 5/27/2025 | Pending sale | $589,000$229/sqft |
Source: Bright MLS #NJBL2085970 Report a problem | ||
| 5/22/2025 | Contingent | $589,000$229/sqft |
Source: Bright MLS #NJBL2085970 Report a problem | ||
| 5/16/2025 | Listed for sale | $589,000$229/sqft |
Source: Bright MLS #NJBL2085970 Report a problem | ||
Public tax history
| Year | Property taxes | Tax assessment |
|---|---|---|
| 2025 | $10,210 +3.9% | $323,400 |
| 2024 | $9,825 | $323,400 |
| 2023 | -- | $323,400 |
| 2022 | $9,793 +1.9% | $323,400 |
| 2021 | $9,608 +3.1% | $323,400 |
| 2020 | $9,324 +0.8% | $323,400 |
| 2019 | $9,252 +2.7% | $323,400 |
| 2018 | $9,013 +1.5% | $323,400 |
| 2017 | $8,877 +1.2% | $323,400 |
| 2016 | $8,774 +1% | $323,400 |
| 2015 | $8,687 +3.4% | $323,400 |
| 2014 | $8,399 +4.9% | $323,400 +75.2% |
| 2013 | $8,006 +1.6% | $184,600 |
| 2012 | $7,881 +0.3% | $184,600 |
| 2011 | $7,855 +4.8% | $184,600 |
| 2010 | $7,493 +2.1% | $184,600 |
| 2009 | $7,336 +2.5% | $184,600 |
| 2008 | $7,157 +4.4% | $184,600 |
| 2007 | $6,858 +4.1% | $184,600 |
| 2006 | $6,590 +5.7% | $184,600 |
| 2005 | $6,238 +2.4% | $184,600 |
| 2004 | $6,092 | $184,600 |
| 2003 | -- | $184,600 |
| 2002 | -- | $184,600 |
| 2001 | -- | $184,600 |
Find assessor info on the county website
Neighborhood: 08054
Nearby homes
- $532,5004 bd3 ba2.3k sqft305 Candlewood Ln, Mount Laurel, NJ 08054Sold
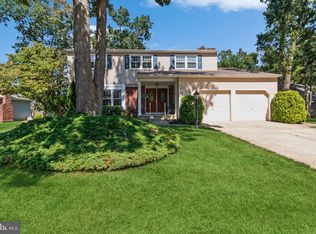
- $611,7004 bd3 ba2.1k sqft303 Candlewood Ln, Mount Laurel, NJ 08054Off Market
- $599,9003 bd3 ba2k sqft120 Knotty Oak Dr, Mount Laurel, NJ 08054Off Market
- $659,200-- bd-- ba2.3k sqft122 Knotty Oak Dr, Mount Laurel, NJ 08054Off Market
- $690,4004 bd2 ba2.4k sqft308 Candlewood Ln, Mount Laurel, NJ 08054Off Market
- $618,000-- bd-- ba2.5k sqft301 Candlewood Ln, Mount Laurel, NJ 08054Off Market
- $582,900-- bd-- ba2.3k sqft311 Candlewood Ln, Mount Laurel, NJ 08054Off Market
- $567,1003 bd3 ba2.1k sqft306 Candlewood Ln, Mount Laurel, NJ 08054Off Market
Nearby schools
GreatSchools rating
- 5/10Fleetwood Elementary SchoolGrades: PK-4Distance: 0.5 mi
- 6/10T E Harrington Middle SchoolGrades: 7-8Distance: 4 mi
- 5/10Lenape High SchoolGrades: 9-12Distance: 4.6 mi
Schools provided by the listing agent
- District: Mount Laurel Township Public Schools
Source: Bright MLS. This data may not be complete. We recommend contacting the local school district to confirm school assignments for this home.
Get a cash offer in 3 minutes
Find out how much your home could sell for in as little as 3 minutes with a no-obligation cash offer.
Estimated market value
$648,100
Get a cash offer in 3 minutes
Find out how much your home could sell for in as little as 3 minutes with a no-obligation cash offer.
Estimated market value
$648,100
- New Jersey
- Burlington County
- Mt Laurel Township
- 08054
- 309 Candlewood Ln
Nearby cities
Nearby neighborhoods
Nearby zip codes
Other Mt Laurel Township Topics
- Apartments for Rent in 08054
- Houses for Sale in 08054
- Houses for Rent in 08054
- 08054 Real Estate
- Mt Laurel Township Condos
- Houses for Sale in Mt Laurel Township
- Newest Listings in Mt Laurel Township
- Mt Laurel Township Home Values
- Mt Laurel Township Real Estate Agents
- Mt Laurel Township Refinance
- Mt Laurel Township Mortgage Rates
