Lake front, updated, 4 bedroom, 2 bath home located on an oversized premium lot in the gated community of Woodland Lakes. Luxurious kitchen remodel done in 2019, including stunning Bexley Maple cabinets throughout and exquisite Windermere Cambria Quartz counter tops. This Gourmet kitchen includes GE CAFE 30” combination wall oven profile upper Advantium lower convection. GE CAFE 30” Touch control induction cooktop, Zephyr 30” chimney wall hood with LED lights, Zephyr undercounter beverage refrigerator/wine and Bosch 24” built in dishwasher with cabinet front. Updated gorgeous tile flooring throughout the home replaced in 2019, including all 4 bedrooms and closets, spacious long room dining room combination and family room. The spacious master bedroom features a large walk in closet, ensuite with soaking tub, separate shower and dual vanities. The second bathroom has also been completely renovated matching the ravishing finishes of the kitchen. Step outside into your own private oasis, complete with a screened in Salt water pool, perfect for relaxing. With no rear neighbors, enjoy the breathtaking views of the lake from your own back yard or lanai. Home has a newer roof, 2019. Brand new Carrier 22 SEER air conditioner, 2021, with WiFi smart thermostat and UV filtration. POE pre wires for outside cameras, and removable hurricane shutters. Conveniently located near Waterford Lakes shopping, with a variety of restaurants and shops to choose from. Close to major highways. Community features a playground, and community swimming pool.
Sold for $535,000
$535,000
309 Cape Sable Dr, Orlando, FL 32825
4beds
2,041sqft
Single Family Residence
Built in 2004
7,755 Square Feet Lot
$-- Zestimate®
$262/sqft
$2,864 Estimated rent
Home value
Not available
Estimated sales range
Not available
$2,864/mo
Zestimate® history
Owner options
List your home for rent
$2,864/mo
Rent Zestimate®
Find your next renter with Zillow Rental Manager. Plus, with online applications, you can quickly screen prospective tenants – for free.
$2,864/mo
Rent Zestimate®
Refinance and save
$3,984/mo
Est. payment
Refinancing to a lower rate could help reduce your monthly payments and save thousands over the life of the loan.
$3,984/mo
Est. payment
Explore your selling options
Work with a Zillow partner agent
Leverage their expertise and Zillow's premium Showcase listings to get your home seen by more buyers.
Get startedList with your own agent
Get your home in front of millions of buyers by listing it on Zillow.
Learn how to do itSell it yourself
Take full control of how buyers see your home on Zillow by listing For Sale by Owner (FSBO).
List your homeWhat's special
Zillow last checked:
Listing updated:
Listed by:
Kathy Hlinka 407-252-3385,
SOUTHERN REALTY ENTERPRISES 407-869-0033,
James Hlinka 321-277-5053,
SOUTHERN REALTY ENTERPRISES
Bought with:
Lori Hoover, 3384832
EXP REALTY LLC
Source: Stellar MLS,MLS#: O6194661 Originating MLS: Orlando Regional
Originating MLS: Orlando Regional
Facts & features
Interior
Bedrooms & bathrooms
- Bedrooms: 4
- Bathrooms: 2
- Full bathrooms: 2
Primary bedroom
- Features: Walk-In Closet(s)
- Level: First
- Dimensions: 15x20
Bedroom 2
- Features: Built-in Closet
- Level: First
- Dimensions: 10x14
Bedroom 3
- Features: Built-in Closet
- Level: First
- Dimensions: 10x14
Bedroom 4
- Features: Built-in Closet
- Level: First
- Dimensions: 10x14
Family room
- Level: First
- Dimensions: 15x14
Great room
- Level: First
- Dimensions: 15x21
Kitchen
- Features: Kitchen Island, Stone Counters
- Level: First
- Dimensions: 12x20
Heating
- Central
Cooling
- Central Air, Humidity Control
Appliances
- Included: Convection Oven, Cooktop, Dishwasher, Disposal, Electric Water Heater, Microwave, Range Hood, Water Softener, Wine Refrigerator
- Laundry: Electric Dryer Hookup, Inside, Laundry Room, Other, Washer Hookup
Features
- Ceiling Fan(s), Crown Molding, Eating Space In Kitchen, Stone Counters, Thermostat, Walk-In Closet(s)
- Flooring: Ceramic Tile, Porcelain Tile
- Doors: Sliding Doors
- Windows: Shades, Shutters, Hurricane Shutters
- Has fireplace: No
Interior area
- Total structure area: 2,567
- Total interior livable area: 2,041 sqft
Property
Parking
- Total spaces: 2
- Parking features: Driveway
- Attached garage spaces: 2
- Has uncovered spaces: Yes
Features
- Levels: One
- Stories: 1
- Patio & porch: Enclosed, Screened
- Exterior features: Irrigation System, Private Mailbox, Rain Gutters
- Has private pool: Yes
- Pool features: Child Safety Fence, In Ground, Lighting, Salt Water, Screen Enclosure
- Has view: Yes
- View description: Water
- Water view: Water
- Waterfront features: Lake Privileges
Lot
- Size: 7,755 Square Feet
- Features: Cul-De-Sac, Landscaped, Sidewalk, Unincorporated
- Residential vegetation: Mature Landscaping, Oak Trees
Details
- Parcel number: 332231946801190
- Zoning: P-D
- Special conditions: None
Construction
Type & style
- Home type: SingleFamily
- Architectural style: Florida
- Property subtype: Single Family Residence
Materials
- Block, Stucco
- Foundation: Slab
- Roof: Shingle
Condition
- New construction: No
- Year built: 2004
Utilities & green energy
- Sewer: Public Sewer
- Water: Public
- Utilities for property: BB/HS Internet Available, Cable Available, Electricity Available, Fire Hydrant, Phone Available, Sewer Connected, Street Lights
Community & HOA
Community
- Features: Community Mailbox, Deed Restrictions, Gated Community - No Guard, Pool
- Security: Gated Community
- Pet fee: $0 monthly
- Subdivision: WOODLAND LAKES 2
HOA
- Has HOA: Yes
- Services included: Community Pool
- HOA fee: $92 monthly
- HOA name: Speciality Management
- HOA phone: 407-647-2622
Location
- Region: Orlando
Financial & listing details
- Price per square foot: $262/sqft
- Tax assessed value: $241,671
- Annual tax amount: $2,694
- Date on market: 4/10/2024
- Cumulative days on market: 5 days
- Listing terms: Cash,Conventional,FHA,VA Loan
- Ownership: Fee Simple
- Total actual rent: 0
- Electric utility on property: Yes
- Road surface type: Paved, Asphalt
Price history
| Date | Event | Price |
|---|---|---|
| 5/22/2024 | Sold | $535,000-4.4%$262/sqft |
Source:  Stellar MLS #O6194661 Report a problem Stellar MLS #O6194661 Report a problem | ||
| 4/16/2024 | Pending sale | $559,900$274/sqft |
Source: Stellar MLS #O6194661 Report a problem | ||
| 4/10/2024 | Listed for sale | $559,900$274/sqft |
Source: Stellar MLS #O6194661 Report a problem | ||
Public tax history
| Year | Property taxes | Tax assessment |
|---|---|---|
| 2018 | $2,448 | $174,049 -26.7% |
| 2017 | $2,448 +1.7% | $237,430 +2.5% |
| 2016 | $2,407 +1.2% | $231,658 +5.2% |
| 2015 | $2,379 -3.6% | $220,127 +6.5% |
| 2014 | $2,467 +2.4% | $206,775 +25.9% |
| 2013 | $2,410 +1.3% | $164,302 +3.1% |
| 2012 | $2,379 -4% | $159,346 -3.1% |
| 2011 | $2,478 -0.6% | $164,430 -3.3% |
| 2010 | $2,492 | $169,994 -14.3% |
| 2009 | -- | $198,341 -23.1% |
| 2008 | $3,083 -2.1% | $257,754 -11.3% |
| 2007 | $3,149 -5.7% | $290,623 +15.1% |
| 2006 | $3,339 +0.6% | $252,449 +28.9% |
| 2005 | $3,320 +352.4% | $195,917 +522% |
| 2003 | $734 | $31,500 |
Find assessor info on the county website
Neighborhood: Alafaya
Nearby homes
- $476,900-- bd-- ba2.2k sqft309 Cape Sable Dr, Orlando, FL 32825Off Market
- $539,9006 bd3 ba2.7k sqft249 Cape Sable Dr, Orlando, FL 32825Off Market
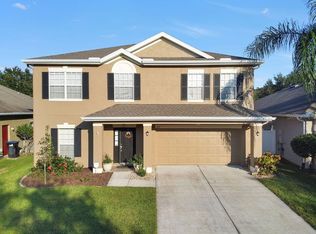
- $437,5004 bd2 ba1.9k sqft315 Cape Sable Dr, Orlando, FL 32825Off Market
- $440,1004 bd2 ba2k sqft243 Cape Sable Dr, Orlando, FL 32825Off Market
- $596,0005 bd3 ba2.7k sqft321 Cape Sable Dr, Orlando, FL 32825Sold
- $383,4003 bd2 ba1.5k sqft237 Cape Sable Dr, Orlando, FL 32825Off Market
- $465,5004 bd2 ba2k sqft327 Cape Sable Dr, Orlando, FL 32825Off Market
- $422,7003 bd2 ba1.9k sqft308 Cape Sable Dr, Orlando, FL 32825Off Market
Nearby schools
GreatSchools rating
- 9/10Cypress Springs Elementary SchoolGrades: PK-5Distance: 1.9 mi
- 6/10Legacy Middle SchoolGrades: 6-8Distance: 0.4 mi
- 4/10University High SchoolGrades: 9-12Distance: 2.7 mi


Get pre-qualified for a loan
At Zillow Home Loans, we can pre-qualify you in as little as 5 minutes with no impact to your credit score.An equal housing lender. NMLS #10287.
- Florida
- Orange County
- Orlando
- 32825
- Alafaya
- 309 Cape Sable Dr
Nearby cities
Nearby neighborhoods
Nearby zip codes
Other Orlando Topics
