Skip main navigation
Sold for $800,000
  • $800,000

    309 Carlyle Blvd, Ruskin, FL 33570

    3beds
    2,124sqft
    Single Family Residence
    Built in 1974
    7,150 Square Feet Lot
    $640,900 Zestimate®
    $377/sqft
    $2,919 Estimated rent

    Home value

    $640,900

    $583,000 - $692,000

    $2,919/mo

    Zestimate® history
    Loading
    Loading...

    Owner options

    List your home for rent

    $2,919/mo

    Rent Zestimate®

    Find your next renter with Zillow Rental Manager. Plus, with online applications, you can quickly screen prospective tenants – for free.

    Learn more

    $2,919/mo

    Rent Zestimate®

    Refinance and save

    $5,452/mo

    Est. payment

    Refinancing to a lower rate could help reduce your monthly payments and save thousands over the life of the loan.

    See today's rates

    $5,452/mo

    Est. payment

    Explore your selling options

    Work with a Zillow partner agent

    Leverage their expertise and Zillow's premium Showcase listings to get your home seen by more buyers.

    Get started

    List with your own agent

    Get your home in front of millions of buyers by listing it on Zillow.

    Learn how to do it

    Sell it yourself

    Take full control of how buyers see your home on Zillow by listing For Sale by Owner (FSBO).

    List your home

    What's special

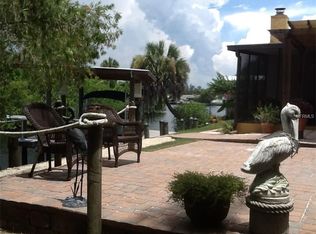
    This waterfront sanctuary isn't just a home; it's a lifestyle you've always dreamed of, and now it's within reach. Priced to sell at $819,900, this extraordinary residence offers a rare chance to indulge in the epitome of Florida's coastal living. With approximately 225 ft of panoramic wraparound waterfront, complete with docks, a covered boatlift, and two jetski lifts, this property caters to every aquatic whim. What sets this home apart is not just its breathtaking views or luxurious amenities but its assurance of safety and security. Rest easy knowing that this haven has never flooded – just check the elevation certificate for confirmation. It's a rare gem in the waterfront market, combining luxury with peace of mind. Step inside, and you'll be greeted by a meticulously designed interior optimized to showcase the stunning water views and legendary sunsets that define the Florida experience. From the spacious dine-in kitchen with its exquisite hardwood cabinets and upgraded stainless appliances to the expansive great room featuring a wood-burning fireplace, every detail exudes warmth and elegance. Retreat to the lavish master suite, where a generous walk-in closet and luxurious bath await, offering a sanctuary of comfort and relaxation. With low-maintenance luxury laminate and tile flooring throughout, practicality meets style at every turn. Outside, the poolside patio beckons with its charming pavers and refreshing ceiling fans, providing the perfect setting for hosting gatherings or unwinding in the warm embrace of the Florida climate. Additional features, such as a sizable workshop and a separate two-car garage with passthrough to the backyard, ensure ample space for hobbies and storage. But perhaps the most enticing aspect of this property is its seamless bridge-free access to Tampa Bay via the Ruskin Inlet and Little Manatee River, allowing you to embark on captivating adventures on the water whenever the mood strikes. With a roof installed in 2011 and a newer HVAC system installed in 2018, comfort and reliability are assured for years to come. Positioned conveniently between the vibrant cities of Tampa and Sarasota, Ruskin offers an array of amenities, from shopping and restaurants to pristine beaches and vintage drive-in movie theaters. In addition to its already impressive features, this remarkable property boasts recent updates, including a newly constructed wood dock and enhanced back screened-in lanai area with new lighting fixtures and ceiling fans, further elevating its allure and functionality. Don't let this opportunity slip away – seize the chance to make lasting memories in this captivating coastal haven. Schedule a viewing today and take the first step toward living the Florida lifestyle you've always dreamed of.

    Zillow last checked:

    Listing updated:

    Listed by:

    Richard Hehl 727-458-3463,

    COASTAL PROPERTIES GROUP 727-493-1555

    Bought with:

    Ellie Lambert, 0605134

    LPT REALTY, LLC

    Source: Stellar MLS,MLS#: U8205172MLS LogoOriginating MLS: Pinellas Suncoast

    Facts & features

    Interior

    Bedrooms & bathrooms
    • Bedrooms: 3
    • Bathrooms: 2
    • Full bathrooms: 2
    Rooms
    • Room types: Attic, Great Room
    Primary bedroom
    • Features: Walk-In Closet(s)
    • Level: First
    • Dimensions: 12x14
    Bedroom 2
    • Level: First
    • Dimensions: 10x17
    Bedroom 3
    • Level: First
    • Dimensions: 10x13
    Balcony porch lanai
    • Features: Bar, Ceiling Fan(s)
    • Level: First
    • Dimensions: 60x35
    Dining room
    • Level: First
    • Dimensions: 7x12
    Great room
    • Level: First
    • Dimensions: 24x21
    Kitchen
    • Features: Breakfast Bar, Built-In Shelving, Ceiling Fan(s), Built-in Features, Granite Counters, Stone Counters
    • Level: First
    • Dimensions: 24x12
    Living room
    • Level: First
    • Dimensions: 12x12
    Heating
    • Central
    Cooling
    • Central Air
    Appliances
    • Included: Convection Oven, Cooktop, Dishwasher, Dryer, Microwave, Range, Refrigerator, Washer
    • Laundry: Inside
    Features
    • Attic Ventilator, Built-in Features, Ceiling Fan(s), Eating Space In Kitchen, Living Room/Dining Room Combo, Primary Bedroom Main Floor, Solid Surface Counters, Solid Wood Cabinets, Thermostat, Walk-In Closet(s)
    • Flooring: Ceramic Tile, Laminate
    • Doors: Sliding Doors
    • Windows: Blinds
    • Has fireplace: Yes
    • Fireplace features: Decorative, Wood Burning
    Interior area
    • Total structure area: 3,152
    • Total interior livable area: 2,124 sqft

    Property

    Parking
    • Total spaces: 2
    • Parking features: Boat, Covered, Driveway, Off Street, Other
    • Garage spaces: 2
    • Has uncovered spaces: Yes
    • Details: Garage Dimensions: 20x20
    Features
    • Levels: One
    • Stories: 1
    • Patio & porch: Covered, Front Porch, Other, Porch, Rear Porch, Screened
    • Exterior features: Lighting, Storage
    • Has private pool: Yes
    • Pool features: In Ground, Screen Enclosure
    • Fencing: Fenced
    • Has view: Yes
    • View description: Trees/Woods, Water, Canal
    • Has water view: Yes
    • Water view: Water,Canal
    • Waterfront features: Canal - Saltwater, Saltwater Canal Access, Bridges - No Fixed Bridges, Lift - Covered, Minimum Wake Zone, Riprap, Sailboat Water, Seawall
    • Body of water: CANAL OFF RUSKIN INLET
    Lot
    • Size: 7,150 Square Feet
    • Features: Corner Lot, Flood Insurance Required, In County
    • Residential vegetation: Mature Landscaping, Trees/Landscaped
    Details
    • Additional structures: Shed(s), Storage
    • Parcel number: U0732191VC00000000010.0
    • Zoning: RSC-6
    • Special conditions: None

    Construction

    Type & style
    • Home type: SingleFamily
    • Property subtype: Single Family Residence
    Materials
    • Block
    • Foundation: Slab
    • Roof: Shingle
    Condition
    • New construction: No
    • Year built: 1974

    Utilities & green energy

    • Sewer: Public Sewer
    • Water: Public
    • Utilities for property: BB/HS Internet Available, Cable Available, Electricity Available, Electricity Connected

    Community & HOA

    Community
    • Security: Security System, Smoke Detector(s)
    • Pet fee: $0 monthly
    • Subdivision: KIMS COVE
    HOA
    • Has HOA: No
    Location
    • Region: Ruskin

    Financial & listing details

    • Price per square foot: $377/sqft
    • Tax assessed value: $202,607
    • Annual tax amount: $2,310
    • Date on market: 6/30/2023
    • Cumulative days on market: 389 days
    • Listing terms: Cash,Conventional,VA Loan
    • Ownership: Fee Simple
    • Total actual rent: 0
    • Electric utility on property: Yes
    • Road surface type: Paved

    Price history

    DateEventPrice
    8/29/2024Sold$800,000-2.4%$377/sqft
    Source: Stellar MLS #U8205172 Report a problem
    7/27/2024Pending sale$819,900$386/sqft
    Source: Stellar MLS #U8205172 Report a problem
    4/15/2024Price change$819,900-4%$386/sqft
    Source: Stellar MLS #U8205172 Report a problem
    3/13/2024Price change$854,000-2.4%$402/sqft
    Source: Stellar MLS #U8205172 Report a problem
    2/1/2024Price change$874,900-1.6%$412/sqft
    Source: Stellar MLS #U8205172 Report a problem
    9/7/2023Price change$889,000-1.1%$419/sqft
    Source: Stellar MLS #U8205172 Report a problem
    6/30/2023Listed for sale$899,000+93.3%$423/sqft
    Source: Stellar MLS #U8205172 Report a problem
    9/5/2019Sold$465,000-2.9%$219/sqft
    Source: Public Record Report a problem
    7/31/2019Pending sale$479,000$226/sqft
    Source: Keller Williams Realty South Shore #T3184027 Report a problem
    7/15/2019Listed for sale$479,000+133.7%$226/sqft
    Source: KELLER WILLIAMS REALTY S.SHORE #T3184027 Report a problem
    5/24/2010Sold$205,000-12.8%$97/sqft
    Source: Public Record Report a problem
    3/6/2010Listed for sale$235,000$111/sqft
    Source: Signature Realty Associates, Inc. #T2407609 Report a problem

    Public tax history

    YearProperty taxesTax assessment
    2025$2,128 -48.9%$125,677 -49.7%
    2024$4,163 +3.9%$249,805 +3%
    2023$4,007 +4.9%$242,529 +3%
    2022$3,818 +1.2%$235,465 +3%
    2021$3,773 +2.5%$228,607 +1.4%
    2020$3,680 +55.7%$225,451 +46.2%
    2019$2,363 $154,219 +1.9%
    2018$2,363 +2.3%$151,343 -13.5%
    2017$2,310 +1.7%$175,026 +20.6%
    2016$2,271 +1.3%$145,181 +0.7%
    2015$2,243 +0.1%$144,172 +0.8%
    2014$2,242 $143,028 +1.5%
    2013$2,242 +9.4%$140,914 +8.7%
    2012$2,049 +19%$129,591 +14.4%
    2011$1,722 -47.6%$113,254 -25.2%
    2010$3,286 +95%$151,364 +34.8%
    2009$1,686 +0.5%$112,275 +0.1%
    2008$1,678 -11.1%$112,163 +3%
    2007$1,888 -4.2%$108,896 +2.5%
    2006$1,971 +0.5%$106,240 +3%
    2005$1,961 $103,146 +3%
    2004-- $100,142 +1.9%
    2003-- $98,275 +2.4%
    2002-- $95,972 +1.6%
    2001-- $94,461 -12.2%
    2000$1,778 $107,623
    Find assessor info on the county website

    Neighborhood: 33570

    Nearby schools

    GreatSchools rating
    Schools provided by the listing agent
    • Elementary: Ruskin-HB
    • Middle: Shields-HB
    • High: Lennard-HB

    Source: Stellar MLS. This data may not be complete. We recommend contacting the local school district to confirm school assignments for this home.

    Get a cash offer in 3 minutes
    Find out how much your home could sell for in as little as 3 minutes with a no-obligation cash offer.
    Estimated market value
    $640,900
    Get a cash offer in 3 minutes
    Find out how much your home could sell for in as little as 3 minutes with a no-obligation cash offer.
    Estimated market value
    $640,900