Welcome to 309 Carter Lane in Southington, a charming Cape Cod-style home that's warm, inviting, and move-in ready. A cozy breezeway connects the garage to the kitchen, creating the perfect spot to relax with your morning coffee, curl up with a good book, or unwind with an evening cocktail. Inside, you'll find updated kitchen and bathrooms, along with a professionally cleaned interior that's ready for its next owner. Fresh exterior paint adds to the home's curb appeal and welcoming feel. With thoughtful updates and comfortable spaces throughout, this delightful home is ready for you to make it your own. Schedule your showing today! A new basement hatchway door is being installed 9/22/26
Accepting backups
Price cut: $20K (9/15)
$369,900
309 Carter Lane, Southington, CT 06489
3beds
1,346sqft
Single Family Residence
Built in 1960
0.29 Acres Lot
$371,500 Zestimate®
$275/sqft
$-- HOA
What's special
Charming cape cod-style homeWelcoming feelProfessionally cleaned interiorUpdated kitchen
- 28 days
- 1,192
- 98
Likely to sell faster than
Zillow last checked:
Listing updated:
Listed by:
John Perriello (860)621-8378,
Century 21 AllPoints Realty 860-621-8378
Source: Smart MLS,MLS#: 24204230
Facts & features
Interior
Bedrooms & bathrooms
- Bedrooms: 3
- Bathrooms: 2
- Full bathrooms: 1
- 1/2 bathrooms: 1
Rooms
- Room types: Breezeway
Primary bedroom
- Level: Main
Bedroom
- Level: Upper
Bedroom
- Level: Upper
Dining room
- Level: Main
Living room
- Level: Main
Heating
- Hot Water, Oil
Cooling
- Window Unit(s)
Appliances
- Included: Oven/Range, Microwave, Refrigerator, Dishwasher, Electric Water Heater, Water Heater
- Laundry: Lower Level
Features
- Wired for Data
- Basement: Partial
- Attic: Access Via Hatch
- Number of fireplaces: 1
Interior area
- Total structure area: 1,346
- Total interior livable area: 1,346 sqft
- Finished area above ground: 1,346
Property
Parking
- Total spaces: 1
- Parking features: Attached
- Attached garage spaces: 1
Features
- Exterior features: Breezeway
Lot
- Size: 0.29 Acres
- Features: Few Trees, Sloped
Details
- Parcel number: 721214
- Zoning: R-20/2
Construction
Type & style
- Home type: SingleFamily
- Architectural style: Cape Cod
- Property subtype: Single Family Residence
Materials
- Shingle Siding
- Foundation: Concrete Perimeter
- Roof: Asphalt
Condition
- New construction: No
- Year built: 1960
Utilities & green energy
- Sewer: Public Sewer
- Water: Public
Community & HOA
Community
- Features: Basketball Court, Golf, Library, Medical Facilities, Park, Pool, Public Rec Facilities, Shopping/Mall
HOA
- Has HOA: No
Location
- Region: Southington
Financial & listing details
- Price per square foot: $275/sqft
- Tax assessed value: $144,980
- Annual tax amount: $4,815
- Date on market: 9/10/2026
Estimated market value
$371,500
$353,000 - $390,000
$3,033/mo
Price history
| Date | Event | Price |
|---|---|---|
| 9/15/2026 | Price change | $369,900-5.1%$275/sqft |
Source:  Smart MLS #24204230 Report a problem Smart MLS #24204230 Report a problem | ||
| 9/10/2026 | Listed for sale | $389,900+69.9%$290/sqft |
Source: Smart MLS #24204230 Report a problem | ||
| 8/26/2016 | Sold | $229,500-11.7%$171/sqft |
Source: Smart MLS #G10152466 Report a problem | ||
| 7/24/2008 | Sold | $259,900+13.5%$193/sqft |
Source: Smart MLS #G492142 Report a problem | ||
| 7/28/2005 | Sold | $229,000+76.2%$170/sqft |
Source: Smart MLS #G383747 Report a problem | ||
| 10/30/1998 | Sold | $130,000$97/sqft |
Source: Public Record Report a problem | ||
Public tax history
| Year | Property taxes | Tax assessment |
|---|---|---|
| 2025 | $4,815 +5.6% | $144,980 |
| 2024 | $4,558 +3.5% | $144,980 |
| 2023 | $4,402 +4.2% | $144,980 |
| 2022 | $4,223 +0.3% | $144,980 |
| 2021 | $4,209 -1.3% | $144,980 +4.1% |
| 2020 | $4,264 0% | $139,220 |
| 2019 | $4,266 +0.5% | $139,220 |
| 2018 | $4,243 | $139,220 |
| 2017 | $4,243 +2.8% | $139,220 |
| 2016 | $4,126 | $139,220 |
Find assessor info on the county website
Monthly payment
Est. payment
Payment breakdown
Explore the cost of this home by adjusting the details. Changes won't be saved.Climate risks
Neighborhood: 06489
Nearby schools
Schools provided by the listing agent
- Elementary: Walter A. Derynoski
- Middle: John F. Kennedy Middle School
- High: Southington
Source: Smart MLS. This data may not be complete. We recommend contacting the local school district to confirm school assignments for this home.

Similar homes
- $400,0003 bd2 ba1.3k sqft275 Berlin Avenue, Southington, CT 06489For Sale
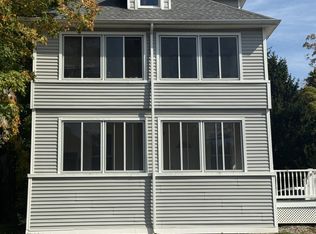
 MLS ID #24211301, April Cova, Precision Realty LLC. Smart MLS
 - $349,9004 bd1 ba1k sqft170 Douglas Drive, Meriden, CT 06451For Sale
 MLS ID #24211544, Kimberly A. Baran, Berkshire Hathaway NE Prop.. Smart MLS
 - $--3 bd2 ba1.4k sqft37 Rich Ln, Bristol, CT 06010Auction
 Auction.com 1
 - $360,0004 bd2 ba1.4k sqft134 East Road, Bristol, CT 06010For Sale
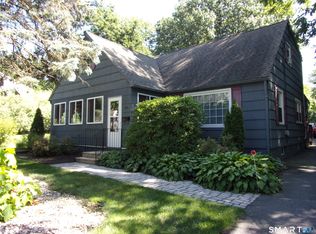 MLS ID #24203138, Lori Holcomb, eXp Realty. Smart MLS
 - $399,9003 bd2 ba1.1k sqft364 Alling Street, Berlin, CT 06037For SaleMLS ID #24208029, Michael J. Ferreira, Connecticut Realty Studios LLC. Smart MLS
- $419,5003 bd3 ba1.6k sqft18 Russo Drive, Hamden, CT 06518For SaleMLS ID #24211776, Kristy L. Vaiuso, Coldwell Banker Realty. Smart MLS
- $399,9003 bd2 ba1.7k sqft130 Lydale Place, Meriden, CT 06450For SaleMLS ID #24207725, Linda J. Conchado, Century 21 AllPoints Realty. Smart MLS
- $350,0003 bd2 ba1.1k sqft11 Batesmoor Road, Waterbury, CT 06705For SaleMLS ID #24189249, Alexander Cruz, Great Estates, CT. Smart MLS
- $374,9003 bd2 ba1.7k sqft3351 Main Street, Rocky Hill, CT 06067For SaleMLS ID #24207758, Barry Wolfgang, William Raveis Real Estate. Smart MLS
- $375,0003 bd2 ba1.4k sqft366 West Woods Road, Hamden, CT 06518For SaleMLS ID #24193332, Betsy Gorman, Press/Cuozzo Realtors. Smart MLS
- $335,0004 bd2 ba1.1k sqft82 Sande Avenue, Waterbury, CT 06710For SaleMLS ID #24206594, Karla Vargas Ortiz, eXp Realty. Smart MLS
- $359,9004 bd2 ba878 sqft21 Bosse Road, Waterbury, CT 06704For SaleMLS ID #24202347, Francheska Guilfu, Group 484 LLC. Smart MLS
- $414,0002 bd1 ba1.3k sqft226 Percival Avenue, Berlin, CT 06037For SaleMLS ID #24206825, Shelly A. Meister Zamudio, Realty 3 CT. Smart MLS
- $375,0003 bd2 ba1.2k sqft371 Race Hill Road, Madison, CT 06443For SaleMLS ID #24209422, Nick Richetelli, Colonial Properties Inc. Smart MLS
- $399,9993 bd1 ba1.1k sqft104 Higby Road, Middletown, CT 06457For SaleMLS ID #24195038, Jacqueline Caban, William Raveis Real Estate. Smart MLS
- $424,9003 bd1 ba1.2k sqft550 Forest Road, North Branford, CT 06472For SaleMLS ID #24211680, Michael Criscio, iHeart Homes Real Estate LLC. Smart MLS
- $299,9003 bd2 ba1.4k sqft51 Cushman Street, Waterbury, CT 06704For SaleMLS ID #24171090, Robert F. Rosa, Berkshire Hathaway NE Prop.. Smart MLS
- $339,9003 bd3 ba1.9k sqft194 Faber Avenue, Waterbury, CT 06704For SaleMLS ID #24208060, Lili Miller, Lili Miller Real Estate LLC. Smart MLS
- $389,9003 bd3 ba1.3k sqft409 Torringford East Street, Torrington, CT 06790For SaleMLS ID #24206835, Christian A. Marino, Cohen Agency. Smart MLS
- $455,0003 bd2 ba1.8k sqft634 Bound Line Road, Wolcott, CT 06716For SaleMLS ID #24199514, Lisa DeMartin, Coldwell Banker Realty. Smart MLS
