Skip main navigation
Sold for $585,000
  • Listed by: Silverton Realty, Inc.
    Bought with: Keller Williams Capital City Benson Broker Group
    $585,000

    309 Castlebrook Ct, Silverton, OR 97381

    3beds
    2,242sqft
    Single Family Residence
    Built in 2017
    9,966 Square Feet Lot
    $632,300 Zestimate®
    $261/sqft
    $3,038 Estimated rent

    Home value

    $632,300

    $601,000 - $664,000

    $3,038/mo

    Zestimate® history
    Loading
    Loading...

    Owner options

    List your home for rent

    $3,038/mo

    Rent Zestimate®

    Find your next renter with Zillow Rental Manager. Plus, with online applications, you can quickly screen prospective tenants – for free.

    Learn more

    $3,038/mo

    Rent Zestimate®

    Refinance and save

    $3,503/mo

    Est. payment

    Refinancing to a lower rate could help reduce your monthly payments and save thousands over the life of the loan.

    See today's rates

    $3,503/mo

    Est. payment

    Explore your selling options

    Work with a Zillow partner agent

    Leverage their expertise and Zillow's premium Showcase listings to get your home seen by more buyers.

    Get started

    List with your own agent

    Get your home in front of millions of buyers by listing it on Zillow.

    Learn how to do it

    Sell it yourself

    Take full control of how buyers see your home on Zillow by listing For Sale by Owner (FSBO).

    List your home

    What's special

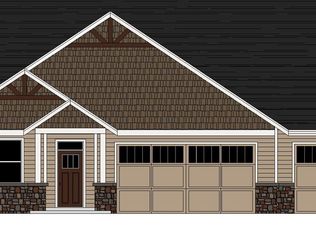
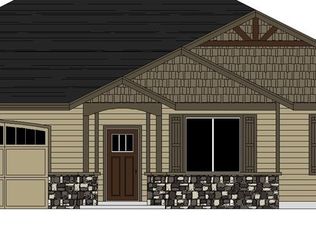
    BACK ON THE MARKET at no fault of the home or seller. Open concept home on large .23 acre lot in quiet cul de sac in newer neighborhood. Custom wood cabinets throughout, quartz countertops, laminate flooring, custom window coverings, & stainless steel appliances. Large bonus room upstairs with full bath is currently being used as fourth bedroom. Room for RV. Easy access to 214. Only adjacent neighbor is to the South.

    Zillow last checked:

    Listing updated:

    Listed by:

    WHITNEY and MIKE ULVEN Cell:503-705-6118,

    Silverton Realty, Inc.

    Bought with:

    COLLEEN BENSON

    Keller Williams Capital City Benson Broker Group

    Source: WVMLS,MLS#: 816981MLS Logo

    Facts & features

    Interior

    Bedrooms & bathrooms
    • Bedrooms: 3
    • Bathrooms: 3
    • Full bathrooms: 3
    • Main level bathrooms: 2
    Primary bedroom
    • Level: Main
    • Area: 204
    • Dimensions: 17 x 12
    Bedroom 2
    • Level: Main
    • Area: 110
    • Dimensions: 10 x 11
    Bedroom 3
    • Level: Main
    • Area: 121
    • Dimensions: 11 x 11
    Dining room
    • Features: Area (Combination)
    Kitchen
    • Level: Main
    • Area: 143.75
    • Dimensions: 11.5 x 12.5
    Living room
    • Level: Main
    • Area: 340
    • Dimensions: 20 x 17
    Heating
    • Forced Air, Natural Gas
    Cooling
    • Central Air
    Appliances
    • Included: Dishwasher, Disposal, Gas Range, Microwave, Gas Water Heater
    Features
    • High Speed Internet
    • Flooring: Carpet, Laminate
    • Has fireplace: Yes
    • Fireplace features: Gas, Living Room
    Interior area
    • Total structure area: 2,242
    • Total interior livable area: 2,242 sqft

    Property

    Parking
    • Total spaces: 3
    • Parking features: Attached
    • Attached garage spaces: 3
    Features
    • Levels: One and One Half
    • Stories: 1
    • Patio & porch: Covered Patio
    • Exterior features: Beige
    • Has spa: Yes
    • Spa features: Heated
    • Fencing: Fenced
    Lot
    • Size: 9,966 sqft
    • Features: Cul-De-Sac, Landscaped
    Details
    • Additional structures: RV/Boat Storage
    • Parcel number: 353783
    • Zoning: R-1

    Construction

    Type & style
    • Home type: SingleFamily
    • Property subtype: Single Family Residence
    Materials
    • Fiber Cement, Lap Siding
    • Foundation: Continuous
    • Roof: Composition
    Condition
    • New construction: No
    • Year built: 2017

    Utilities & green energy

    • Sewer: Public Sewer
    • Water: Public
    • Utilities for property: Water Connected

    Community & neighborhood

    Location
    • Region: Silverton
    • Subdivision: Castlebrook Estates

    Other

    Other facts
    • Listing agreement: Exclusive Right To Sell
    • Price range: $585K - $585K
    • Listing terms: Cash,Conventional,VA Loan,FHA,ODVA

    Price history

    DateEventPrice
    8/29/2024Sold$585,000-2.2%$261/sqft
    Source: WVMLS #816981 Report a problem
    8/27/2024Pending sale$598,000$267/sqft
    Source: RMLS (OR) #24545519 Report a problem
    8/20/2024Contingent$598,000$267/sqft
    Source: WVMLS #816981 Report a problem
    6/28/2024Listed for sale$598,000$267/sqft
    Source: WVMLS #816981 Report a problem
    6/4/2024Contingent$598,000$267/sqft
    Source: WVMLS #816981 Report a problem
    5/29/2024Price change$598,000-4.6%$267/sqft
    Source: WVMLS #816981 Report a problem
    5/17/2024Listed for sale$627,000-0.3%$280/sqft
    Source: WVMLS #816981 Report a problem
    5/14/2024Listing removed$629,000$281/sqft
    Source: WVMLS #813781 Report a problem
    4/29/2024Price change$629,000-3.8%$281/sqft
    Source: WVMLS #813781 Report a problem
    4/18/2024Price change$654,000-3.5%$292/sqft
    Source: WVMLS #813781 Report a problem
    4/4/2024Price change$678,000-1.5%$302/sqft
    Source: WVMLS #813781 Report a problem
    3/1/2024Listed for sale$688,000+64.2%$307/sqft
    Source: WVMLS #813781 Report a problem
    8/30/2019Sold$419,000-1.4%$187/sqft
    Source: Public Record Report a problem
    7/29/2019Pending sale$425,000$190/sqft
    Source: John L Scott Real Estate #748862 Report a problem
    7/7/2019Price change$425,000-2.1%$190/sqft
    Source: John L Scott Real Estate #748862 Report a problem
    6/21/2019Listed for sale$434,000+22%$194/sqft
    Source: JOHN L. SCOTT WSL #748862 Report a problem
    7/20/2017Sold$355,600$159/sqft
    Source: Public Record Report a problem

    Public tax history

    YearProperty taxesTax assessment
    2025$5,783 +2.8%$349,640 +3%
    2024$5,625 +2.6%$339,460 +6.1%
    2023$5,481 +2.5%$319,990
    2022$5,350 +2.8%$319,990 +3%
    2021$5,205 +2.5%$310,670 +6.1%
    2020$5,076 +3%$292,850
    2019$4,928 +2.7%--
    2018$4,799 --
    2017$4,799 --

    Find assessor info on the county website

    Neighborhood: 97381

    Nearby schools

    GreatSchools rating
    Schools provided by the listing agent
    • Elementary: Robert Frost
    • Middle: Silverton
    • High: Silverton

    Source: WVMLS. This data may not be complete. We recommend contacting the local school district to confirm school assignments for this home.

    Get a cash offer in 3 minutes
    Find out how much your home could sell for in as little as 3 minutes with a no-obligation cash offer.
    Estimated market value
    $632,300
    Get a cash offer in 3 minutes
    Find out how much your home could sell for in as little as 3 minutes with a no-obligation cash offer.
    Estimated market value
    $632,300