Located just one block from downtown and steps from Lake Michigan, this classic red brick Georgian home sits in a premier East Highland Park location. Featuring 6 bedrooms, 3.5 baths and elegant vintage details, including crown moldings, hardwood floors, and decorative millwork, this residence blends timeless charm with modern updates. The first floor welcomes you with a recently renovated vestibule leading into a gracious foyer. A spacious living room, perfect for entertaining, flows into a cozy library/sunroom - ideal for a home office or additional seating. The large dining room, with French doors opening to a screened-in porch, is perfect for hosting family and friends. The eat-in kitchen boasts wood cabinetry, Corian and granite countertops, a generous island, a butler's pantry, and French doors leading to an expansive bluestone patio and backyard. Upstairs, the primary suite features a marble clad fireplace, two closets and a marble bathroom with double vanity, steam shower and soaking tub. Three additional bedrooms (one currently used as an office) share a hall bath. The handsome wood-paneled office with built-ins opens to a second-floor balcony overlooking the property. The finished third floor offers a spacious family room that makes a perfect kids' hangout space, two additional bedrooms, a full bath, and a large, organized storage closet with custom built-ins. The spacious unfinished basement provides laundry and ample storage space. Outside, the professionally landscaped, fully fenced backyard is anchored by a generous-sized bluestone patio, ideal for outdoor living. The home includes a 2-car garage plus an additional detached 2-car garage accessible from rear alley. Updates include newer windows and mechanicals plus a newer Sub-Zero refrigerator/freezer, dishwasher and microwave. A quintessential East Highland Park beauty.
Closed
$1,211,000
309 Central Ave, Highland Park, IL 60035
6beds
4,712sqft
Single Family Residence
Built in 1922
0.29 Acres Lot
$1,284,600 Zestimate®
$257/sqft
$6,615 Estimated rent
Home value
$1,284,600
$1.16M - $1.43M
$6,615/mo
Zestimate® history
Owner options
List your home for rent
$6,615/mo
Rent Zestimate®
Find your next renter with Zillow Rental Manager. Plus, with online applications, you can quickly screen prospective tenants – for free.
$6,615/mo
Rent Zestimate®
Refinance and save
$7,744/mo
Est. payment
Refinancing to a lower rate could help reduce your monthly payments and save thousands over the life of the loan.
$7,744/mo
Est. payment
Explore your selling options
Work with a Zillow partner agent
Leverage their expertise and Zillow's premium Showcase listings to get your home seen by more buyers.
Get startedList with your own agent
Get your home in front of millions of buyers by listing it on Zillow.
Learn how to do itSell it yourself
Take full control of how buyers see your home on Zillow by listing For Sale by Owner (FSBO).
List your homeWhat's special
Second-floor balconyFully fenced backyardGenerous islandDecorative millworkGenerous-sized bluestone patioWood-paneled officeLarge dining room
Zillow last checked:
Listing updated:
Listed by:
Beth Wexler 312-446-6666,
@properties Christie's International Real Estate,
Liz Salinas, SRES,
@properties Christie's International Real Estate
Bought with:
Lori Nieman
@properties Christie's International Real Estate
Source: MRED as distributed by MLS GRID,MLS#: 12307592
Facts & features
Interior
Bedrooms & bathrooms
- Bedrooms: 6
- Bathrooms: 4
- Full bathrooms: 3
- 1/2 bathrooms: 1
Rooms
- Room types: Library, Bedroom 5, Heated Sun Room, Bedroom 6, Foyer, Screened Porch, Other Room
Primary bedroom
- Features: Flooring (Carpet), Window Treatments (Plantation Shutters), Bathroom (Full)
- Level: Second
- Area: 324 Square Feet
- Dimensions: 18X18
Bedroom 2
- Features: Flooring (Carpet), Window Treatments (Plantation Shutters)
- Level: Second
- Area: 252 Square Feet
- Dimensions: 18X14
Bedroom 3
- Features: Flooring (Carpet), Window Treatments (Blinds)
- Level: Second
- Area: 216 Square Feet
- Dimensions: 12X18
Bedroom 4
- Features: Flooring (Carpet)
- Level: Second
- Area: 252 Square Feet
- Dimensions: 18X14
Bedroom 5
- Features: Flooring (Carpet), Window Treatments (Blinds)
- Level: Third
- Area: 168 Square Feet
- Dimensions: 12X14
Bedroom 6
- Features: Flooring (Carpet), Window Treatments (Blinds, Curtains/Drapes)
- Level: Third
- Area: 288 Square Feet
- Dimensions: 18X16
Dining room
- Features: Flooring (Hardwood), Window Treatments (Plantation Shutters)
- Level: Main
- Area: 306 Square Feet
- Dimensions: 18X17
Family room
- Features: Flooring (Carpet), Window Treatments (Blinds)
- Level: Third
- Area: 288 Square Feet
- Dimensions: 18X16
Foyer
- Features: Flooring (Hardwood)
- Level: Main
- Area: 208 Square Feet
- Dimensions: 8X26
Other
- Features: Flooring (Marble)
- Level: Main
- Area: 96 Square Feet
- Dimensions: 8X12
Kitchen
- Features: Kitchen (Eating Area-Table Space, Island, Pantry-Butler, Pantry-Closet), Flooring (Hardwood)
- Level: Main
- Area: 360 Square Feet
- Dimensions: 18X20
Laundry
- Features: Flooring (Other)
- Level: Basement
- Area: 360 Square Feet
- Dimensions: 18X20
Library
- Features: Flooring (Hardwood)
- Level: Main
- Area: 120 Square Feet
- Dimensions: 10X12
Living room
- Features: Flooring (Hardwood), Window Treatments (Plantation Shutters)
- Level: Main
- Area: 432 Square Feet
- Dimensions: 18X24
Other
- Features: Flooring (Hardwood)
- Level: Main
- Area: 40 Square Feet
- Dimensions: 8X5
Screened porch
- Features: Flooring (Hardwood)
- Level: Main
- Area: 130 Square Feet
- Dimensions: 13X10
Heating
- Natural Gas, Electric, Steam, Baseboard, Radiator(s), Zoned
Cooling
- Central Air, Small Duct High Velocity
Appliances
- Included: Double Oven, Microwave, Dishwasher, High End Refrigerator, Washer, Dryer, Disposal, Cooktop
- Laundry: Sink
Features
- Built-in Features, Walk-In Closet(s)
- Flooring: Hardwood
- Windows: Skylight(s)
- Basement: Unfinished,Exterior Entry,Full
- Attic: Finished
- Number of fireplaces: 2
- Fireplace features: Wood Burning, Living Room, Master Bedroom
Interior area
- Total structure area: 0
- Total interior livable area: 4,712 sqft
Property
Parking
- Total spaces: 4
- Parking features: Asphalt, Garage Door Opener, Garage, On Site, Garage Owned, Attached, Detached
- Attached garage spaces: 4
- Has uncovered spaces: Yes
Accessibility
- Accessibility features: No Disability Access
Features
- Stories: 3
- Patio & porch: Patio, Screened
- Exterior features: Balcony
- Fencing: Fenced
Lot
- Size: 0.29 Acres
- Dimensions: 78X160
- Features: Landscaped
Details
- Additional structures: Second Garage
- Additional parcels included: 16234030020000
- Parcel number: 16234030180000
- Special conditions: List Broker Must Accompany
- Other equipment: TV-Cable, Ceiling Fan(s), Air Purifier, Radon Mitigation System
Construction
Type & style
- Home type: SingleFamily
- Architectural style: Georgian
- Property subtype: Single Family Residence
Materials
- Brick
- Foundation: Concrete Perimeter
- Roof: Shake
Condition
- New construction: No
- Year built: 1922
Utilities & green energy
- Electric: Circuit Breakers
- Sewer: Public Sewer
- Water: Lake Michigan
Community & HOA
Community
- Features: Curbs, Sidewalks, Street Lights, Street Paved
- Security: Carbon Monoxide Detector(s)
HOA
- Services included: None
Location
- Region: Highland Park
Financial & listing details
- Price per square foot: $257/sqft
- Tax assessed value: $1,128,202
- Annual tax amount: $29,336
- Date on market: 3/12/2025
- Listing terms: Cash
- Ownership: Fee Simple
Price history
| Date | Event | Price |
|---|---|---|
| 6/27/2025 | Sold | $1,211,000+0.9%$257/sqft |
Source:  MRED as distributed by MLS GRID #12307592 Report a problem MRED as distributed by MLS GRID #12307592 Report a problem | ||
| 4/7/2025 | Pending sale | $1,200,000$255/sqft |
Source: MRED as distributed by MLS GRID #12307592 Report a problem | ||
| 3/18/2025 | Contingent | $1,200,000$255/sqft |
Source: MRED as distributed by MLS GRID #12307592 Report a problem | ||
| 3/12/2025 | Listed for sale | $1,200,000+32.6%$255/sqft |
Source: MRED as distributed by MLS GRID #12307592 Report a problem | ||
| 11/5/2010 | Sold | $905,000-9.4%$192/sqft |
Source: MRED as distributed by MLS GRID #07601557 Report a problem | ||
| 10/2/2010 | Listed for sale | $999,000$212/sqft |
Source: Prudential Real Estate #07601557 Report a problem | ||
| 8/28/2010 | Listing removed | $999,000$212/sqft |
Source: Prudential Real Estate #07601557 Report a problem | ||
| 3/19/2010 | Price change | $999,000-4.8%$212/sqft |
Source: Prudential Real Estate #07436417 Report a problem | ||
| 2/9/2010 | Listed for sale | $1,049,000-4.5%$223/sqft |
Source: Prudential Real Estate #07436417 Report a problem | ||
| 11/6/2009 | Listing removed | $1,099,000$233/sqft |
Source: Baird & Warner - Highland Park #06958540 Report a problem | ||
| 7/11/2009 | Price change | $1,099,000-3.9%$233/sqft |
Source: Baird & Warner - Highland Park #06958540 Report a problem | ||
| 5/17/2009 | Price change | $1,143,600-3%$243/sqft |
Source: Baird & Warner - Highland Park #06958540 Report a problem | ||
| 3/28/2009 | Price change | $1,179,000-12.7%$250/sqft |
Source: Baird & Warner - Highland Park #06958540 Report a problem | ||
| 10/19/2008 | Price change | $1,350,000-3.5%$287/sqft |
Source: Baird & Warner - Highland Park #06958540 Report a problem | ||
| 7/31/2008 | Listed for sale | $1,399,000$297/sqft |
Source: Baird & Warner - Highland Park #06958540 Report a problem | ||
Public tax history
| Year | Property taxes | Tax assessment |
|---|---|---|
| 2024 | $30,972 +6.7% | $398,855 +6.1% |
| 2023 | $29,032 +21.3% | $376,030 +10.9% |
| 2022 | $23,926 +8% | $338,949 +24.8% |
| 2021 | $22,162 +3.8% | $271,691 +3.5% |
| 2020 | $21,344 +3.5% | $262,630 +0.5% |
| 2019 | $20,624 -10.7% | $261,401 -16.7% |
| 2018 | $23,099 | $313,983 +0.6% |
| 2017 | $23,099 +7% | $312,172 +5% |
| 2016 | $21,597 +14.7% | $297,194 +7.6% |
| 2015 | $18,833 +1.6% | $276,126 +18.9% |
| 2014 | $18,529 +2.8% | $232,279 -0.6% |
| 2012 | $18,020 -10.2% | $233,634 -15% |
| 2011 | $20,065 -1.1% | $274,801 -12.6% |
| 2010 | $20,287 +2.7% | $314,516 -5.6% |
| 2009 | $19,763 +4.5% | $333,316 +0.4% |
| 2008 | $18,912 +7.2% | $331,856 +4.7% |
| 2006 | $17,645 -2.8% | $316,808 |
| 2005 | $18,153 +7.2% | -- |
| 2004 | $16,931 +5.8% | -- |
| 2003 | $15,997 +20% | -- |
| 2002 | $13,333 +0% | -- |
| 2001 | $13,329 -21.4% | $199,371 -16.2% |
| 2000 | $16,954 | $237,893 |
Find assessor info on the county website
Neighborhood: 60035
Nearby homes
- $11,536-- bd-- ba-- sqft309 Central Ave, Highland Park, IL 60035Off Market
- $1,206,3004 bd3 ba3.1k sqft301 Central Ave, Highland Park, IL 60035Off Market
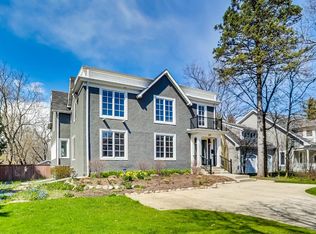
- $38,374-- bd-- ba-- sqft301 Central Ave, Highland Park, IL 60035Off Market
- $632,0003 bd2 ba2.3k sqft1955 Linden Ave, Highland Park, IL 60035Off Market
- $932,9004 bd3 ba2.3k sqft1963 Linden Ave, Highland Park, IL 60035Off Market
- $592,6463 bd2 ba-- sqft1971 Linden Ave, Highland Park, IL 60035Sold
- $948,5004 bd4 ba2.6k sqft296 Park Ave, Highland Park, IL 60035Off Market
- $1,542,1004 bd3 ba4k sqft291 Central Ave, Highland Park, IL 60035Off Market
Nearby schools
GreatSchools rating
- 8/10Indian Trail Elementary SchoolGrades: K-5Distance: 0.3 mi
- 9/10Edgewood Middle SchoolGrades: 6-8Distance: 1.4 mi
- 9/10Highland Park High SchoolGrades: 9-12Distance: 0.5 mi
Schools provided by the listing agent
- Elementary: Indian Trail Elementary School
- Middle: Elm Place School
- High: Highland Park High School
- District: 112
Source: MRED as distributed by MLS GRID. This data may not be complete. We recommend contacting the local school district to confirm school assignments for this home.
Get a cash offer in 3 minutes
Find out how much your home could sell for in as little as 3 minutes with a no-obligation cash offer.
Estimated market value
$1,284,600
Get a cash offer in 3 minutes
Find out how much your home could sell for in as little as 3 minutes with a no-obligation cash offer.
Estimated market value
$1,284,600
- Illinois
- Lake County
- Highland Park
- 60035
- 309 Central Ave
Nearby cities
Nearby zip codes
Other Highland Park Topics
