Skip main navigation
Sold for $367,000
  • $367,000

    309 Central Ave, Souderton, PA 18964

    3beds
    1,210sqft
    Single Family Residence
    Built in 1950
    7,500 Square Feet Lot
    $409,000 Zestimate®
    $303/sqft
    $2,548 Estimated rent

    Home value

    $409,000

    $389,000 - $429,000

    $2,548/mo

    Zestimate® history
    Loading
    Loading...

    Owner options

    List your home for rent

    $2,548/mo

    Rent Zestimate®

    Find your next renter with Zillow Rental Manager. Plus, with online applications, you can quickly screen prospective tenants – for free.

    Learn more

    $2,548/mo

    Rent Zestimate®

    Refinance and save

    $2,377/mo

    Est. payment

    Refinancing to a lower rate could help reduce your monthly payments and save thousands over the life of the loan.

    See today's rates

    $2,377/mo

    Est. payment

    Explore your selling options

    Work with a Zillow partner agent

    Leverage their expertise and Zillow's premium Showcase listings to get your home seen by more buyers.

    Get started

    List with your own agent

    Get your home in front of millions of buyers by listing it on Zillow.

    Learn how to do it

    Sell it yourself

    Take full control of how buyers see your home on Zillow by listing For Sale by Owner (FSBO).

    List your home

    What's special

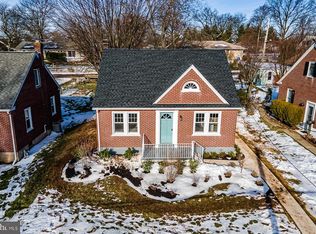
    Nestled within the thriving community of Souderton Borough this brick Cape home offers a cozy retreat for those seeking simplicity and comfort. Adorned with a cheerful yellow front door, this inviting residence welcomes you home. Upon entering, you'll find yourself in a bright Living Room, perfect for unwinding after a long day. All windows have been replaced and electrical service upgraded. The updated kitchen boasts granite countertops and ample cabinets, providing everything you need to whip up delicious meals. The first floor features two bedrooms, and an updated full hall bath with tub shower. Ascend to the second floor to discover the main bedroom suite, offering a private oasis complete with a full bath featuring a shower and double sinks. The basement features a laundry area with sink, & newer hot water heater. Off the kitchen and living room there is side door access to the yard, where a rear patio awaits for outdoor relaxation or entertaining. Off street parking is available via the alley with 2 parking spaces. Conveniently situated just blocks away from Main Street there is something for everyone with its array of amenities, including theaters, restaurants, breweries, community parks, pool, Third Fridays, & summer concert series. Embrace the simplicity and charm of small-town living with this delightful retreat.

    Zillow last checked:

    Listing updated:

    Listed by:

    Terry Derstine 267-933-6831,

    BHHS Fox & Roach-Collegeville,

    Listing Team: Terry Derstine Team, Co-Listing Agent: Amber M Williams 267-933-6832,

    BHHS Fox & Roach-Collegeville

    Bought with:

    Tim Dimmick, RS337966

    RE/MAX Reliance

    Source: Bright MLS,MLS#: PAMC2102652MLS Logo

    Facts & features

    Interior

    Bedrooms & bathrooms
    • Bedrooms: 3
    • Bathrooms: 2
    • Full bathrooms: 2
    • Main level bathrooms: 1
    • Main level bedrooms: 2
    Basement
    • Area: 0
    Heating
    • Forced Air, Natural Gas
    Cooling
    • Central Air, Electric
    Appliances
    • Included: Electric Water Heater
    • Laundry: In Basement
    Features
    • Primary Bath(s), Ceiling Fan(s), Eat-in Kitchen
    • Flooring: Wood, Carpet, Vinyl
    • Basement: Full,Exterior Entry
    • Has fireplace: No
    Interior area
    • Total structure area: 1,210
    • Total interior livable area: 1,210 sqft
    • Finished area above ground: 1,210
    • Finished area below ground: 0

    Property

    Parking
    • Parking features: None
    Accessibility
    • Accessibility features: None
    Features
    • Levels: One and One Half
    • Stories: 1
    • Patio & porch: Porch
    • Exterior features: Sidewalks
    • Pool features: None
    Lot
    • Size: 7,500 sqft
    • Dimensions: 50.00 x 0.00
    • Features: Wooded, Front Yard, Rear Yard, SideYard(s)
    Details
    • Additional structures: Above Grade, Below Grade
    • Parcel number: 210001128003
    • Zoning: R2
    • Special conditions: Standard

    Construction

    Type & style
    • Home type: SingleFamily
    • Architectural style: Cape Cod
    • Property subtype: Single Family Residence
    Materials
    • Brick
    • Foundation: Concrete Perimeter
    • Roof: Shingle
    Condition
    • New construction: No
    • Year built: 1950

    Utilities & green energy

    • Electric: 200+ Amp Service, Circuit Breakers
    • Sewer: Public Sewer
    • Water: Public
    • Utilities for property: Cable Connected, Natural Gas Available, Phone Available, Sewer Available, Water Available

    Community & neighborhood

    Location
    • Region: Souderton
    • Subdivision: None Available
    • Municipality: SOUDERTON BORO

    Other

    Other facts
    • Listing agreement: Exclusive Right To Sell
    • Listing terms: Conventional,VA Loan,FHA 203(b),USDA Loan
    • Ownership: Fee Simple

    Price history

    DateEventPrice
    6/28/2024Sold$367,000+12.9%$303/sqft
    Source: Bright MLS #PAMC2102652 Report a problem
    5/21/2024Pending sale$325,000$269/sqft
    Source: Bright MLS #PAMC2102652 Report a problem
    5/16/2024Listed for sale$325,000+111%$269/sqft
    Source: Bright MLS #PAMC2102652 Report a problem
    11/7/2012Sold$154,000-9.4%$127/sqft
    Source: Public Record Report a problem
    6/12/2012Listed for sale$169,900$140/sqft
    Source: RE/MAX Reliance #6067299 Report a problem

    Public tax history

    YearProperty taxesTax assessment
    2025$4,891 +10.7%$99,030
    2024$4,418 $99,030
    2023$4,418 +8%$99,030
    2022$4,090 +2.9%$99,030
    2021$3,974 +1.1%$99,030
    2020$3,930 +1.1%$99,030
    2019$3,887 +2.5%$99,030
    2018$3,793 +1.4%$99,030
    2017$3,739 +0.3%$99,030
    2016$3,726 +1.5%$99,030
    2015$3,672 +1.1%$99,030
    2014$3,632 +1.5%$99,030
    2013$3,579 +3.2%$99,030
    2012$3,467 +6%$99,030
    2011$3,272 +3.1%$99,030
    2010$3,175 +1.6%$99,030
    2009$3,126 +0.5%$99,030
    2008$3,111 +3.4%--
    2007$3,009 +3.2%--
    2006$2,916 +4.7%--
    2005$2,785 +9.9%--
    2004$2,535 +6.5%--
    2003$2,381 +5.3%--
    2002$2,262 +5.7%--
    2000$2,140 +2.2%--
    1999$2,094 --

    Find assessor info on the county website

    Neighborhood: 18964

    Nearby schools

    GreatSchools rating
    Schools provided by the listing agent
    • Elementary: E.m. Crouthamel
    • Middle: Indian Crest
    • High: Souderton Area Senior
    • District: Souderton Area

    Source: Bright MLS. This data may not be complete. We recommend contacting the local school district to confirm school assignments for this home.

    Get a cash offer in 3 minutes
    Find out how much your home could sell for in as little as 3 minutes with a no-obligation cash offer.
    Estimated market value
    $409,000
    Get a cash offer in 3 minutes
    Find out how much your home could sell for in as little as 3 minutes with a no-obligation cash offer.
    Estimated market value
    $409,000