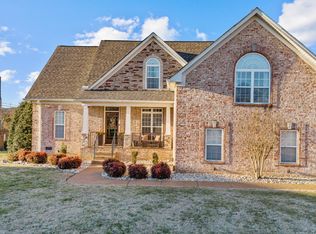
Motivated Seller. Bring an offer. Being sold "as is". Lowest priced house in Wright Farms. Surrounded my million dollar homes is this all brick/stacked stone 4 bedroom, 3.5 bathroom home on a cul de sac with fenced in back yard. Real oak wood floors in main living areas including master bedroom. Fresh paint in most of the house with new LVP in two of the smaller bedrooms. All 4 bedrooms are on main floor. Beautiful, covered deck with TREX flooring that is in the shade in the evening which make it cooler for hosting a barbecue. Bonus room over garage w/ 1/2 bath. Granite and SS appliances. New HVAC upstairs Community pool, clubhouse and playground. See walkthrough video at the bottom, left side if looking at a non MLS site. Call me for details and private viewing.
Closed
Zillow last checked:
Listing updated:
Bought with:
Kristin Sanchez, 363854
Redfin
Source: RealTracs MLS as distributed by MLS GRID,MLS#: 2785966
Price history
| Date | Event | Price |
|---|---|---|
| 4/28/2025 | Sold | $590,000-6.3%$215/sqft |
Source:  RealTracs MLS as distributed by MLS GRID #2785966 Report a problem RealTracs MLS as distributed by MLS GRID #2785966 Report a problem | ||
| 3/26/2025 | Pending sale | $629,900$230/sqft |
Source: RealTracs MLS as distributed by MLS GRID #2785966 Report a problem | ||
| 3/13/2025 | Price change | $629,900-3.1%$230/sqft |
Source: RealTracs MLS as distributed by MLS GRID #2785966 Report a problem | ||
| 1/31/2025 | Listed for sale | $649,900$237/sqft |
Source: RealTracs MLS as distributed by MLS GRID #2785966 Report a problem | ||
| 12/3/2024 | Listing removed | $649,900$237/sqft |
Source: RealTracs MLS as distributed by MLS GRID #2743609 Report a problem | ||
| 10/4/2024 | Listed for sale | $649,900-7.2%$237/sqft |
Source: RealTracs MLS as distributed by MLS GRID #2743609 Report a problem | ||
| 5/2/2024 | Listing removed | -- |
Source: RealTracs MLS as distributed by MLS GRID #2622874 Report a problem | ||
| 3/22/2024 | Price change | $700,000-1.4%$255/sqft |
Source: RealTracs MLS as distributed by MLS GRID #2622874 Report a problem | ||
| 2/24/2024 | Listed for sale | $710,000-2.7%$259/sqft |
Source: RealTracs MLS as distributed by MLS GRID #2622874 Report a problem | ||
| 2/13/2024 | Listing removed | -- |
Source: RealTracs MLS as distributed by MLS GRID #2550978 Report a problem | ||
| 9/6/2023 | Price change | $730,000-2.7%$266/sqft |
Source: RealTracs MLS as distributed by MLS GRID #2550978 Report a problem | ||
| 7/30/2023 | Listed for sale | $750,000+120.7%$274/sqft |
Source: RealTracs MLS as distributed by MLS GRID #2550978 Report a problem | ||
| 10/25/2014 | Listing removed | $339,900$124/sqft |
Source: Keller Williams Realty Mt. Juliet #1561490 Report a problem | ||
| 8/27/2014 | Price change | $339,900-2.9%$124/sqft |
Source: The Dream Team Mt Juliet, LLC #1561490 Report a problem | ||
| 7/24/2014 | Listed for sale | $349,900$128/sqft |
Source: The Dream Team Mt Juliet, LLC #1561490 Report a problem | ||
| 11/29/2013 | Listing removed | $349,900$128/sqft |
Source: RealtyTrust Residential, LLC #1479621 Report a problem | ||
| 5/29/2013 | Listed for sale | $349,900+14%$128/sqft |
Source: RealtyTrust Residential, LLC #1453881 Report a problem | ||
| 1/3/2007 | Sold | $306,850+4%$112/sqft |
Source: Public Record Report a problem | ||
| 10/13/2006 | Sold | $295,000$108/sqft |
Source: Public Record Report a problem | ||
Nearby homes
Get a cash offer in 3 minutes
Find out how much your home could sell for in as little as 3 minutes with a no-obligation cash offer.
Estimated market value
$585,300
