Skip main navigation
Sold for $650,000
  • $650,000

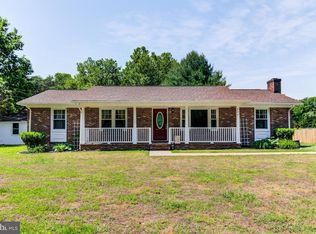
    309 Chapel Green Rd, Fredericksburg, VA 22405

    3beds
    1,960sqft
    Single Family Residence
    Built in 2008
    3.59 Acres Lot
    $650,000 Zestimate®
    $332/sqft
    $3,258 Estimated rent

    Home value

    $650,000

    $611,000 - $689,000

    $3,258/mo

    Zestimate® history
    Loading
    Loading...

    Owner options

    List your home for rent

    $3,258/mo

    Rent Zestimate®

    Find your next renter with Zillow Rental Manager. Plus, with online applications, you can quickly screen prospective tenants – for free.

    Learn more

    $3,258/mo

    Rent Zestimate®

    Refinance and save

    $4,006/mo

    Est. payment

    Refinancing to a lower rate could help reduce your monthly payments and save thousands over the life of the loan.

    See today's rates

    $4,006/mo

    Est. payment

    Explore your selling options

    Work with a Zillow partner agent

    Leverage their expertise and Zillow's premium Showcase listings to get your home seen by more buyers.

    Get started

    List with your own agent

    Get your home in front of millions of buyers by listing it on Zillow.

    Learn how to do it

    Sell it yourself

    Take full control of how buyers see your home on Zillow by listing For Sale by Owner (FSBO).

    List your home

    What's special

    Newly finished lower levelThree finished levelsPrivate retreatOpen-concept designIn-ground swimming poolInviting en-suite bathNew stepping-stone walkway
    Welcome to 309 Chapel Green Road, a stunning and private country log home nestled on more than 3.5 picturesque acres surrounded by mature trees and serene natural beauty. Offering over 2,700 square feet of living space across three finished levels, this property provides the perfect blend of rustic charm, modern comfort, and exceptional outdoor living. The spacious primary suite occupies the upper level and features a versatile bonus room, a generously sized walk-in closet, and an inviting en-suite bath complete with a jetted soaking tub and separate shower. The main level showcases an open-concept design with a spacious living room, kitchen, and dining area, creating an ideal flow for everyday living and entertaining. An additional bedroom and full bathroom are also conveniently located on this level. The newly finished lower level expands the home's living space with an additional bedroom and a large recreation area perfect for gatherings and relaxation. The pool table and hot tub convey with the property, offering exceptional move-in-ready amenities. Living room furniture may also convey, and a convenient combo washer/dryer unit is included. Step outside to your own private retreat, complete with an in-ground swimming pool and expansive outdoor space where you can enjoy peaceful country living surrounded by nature. Recent updates and improvements include: • New stove, dishwasher, and microwave • New luxury vinyl plank flooring in both bathrooms • Fresh pressure washing, staining, and sealing of the exterior log surfaces • Newly finished basement with fresh paint and luxury vinyl plank flooring • New water softener and water heater • New iron fencing surrounding the pool, and new pool liner being installed. • New stepping-stone walkway • 50-amp RV hookup and sewage dump connection • Septic system recently pumped, with floats replaced This meticulously maintained property offers the privacy and tranquility of country living while providing modern amenities and numerous recent upgrades throughout.

    Zillow last checked:

    Listing updated:

    Listed by:

    Melissa Weaver 540-273-9422,

    Berkshire Hathaway HomeServices PenFed Realty

    Bought with:

    Rebecca Straley, 0225208583

    Samson Properties

    Source: Bright MLS,MLS#: VAST2050118MLS Logo

    Facts & features

    Interior

    Bedrooms & bathrooms
    • Bedrooms: 3
    • Bathrooms: 2
    • Full bathrooms: 2
    • Main level bathrooms: 1
    • Main level bedrooms: 1
    Basement
    • Area: 200
    Heating
    • Heat Pump, Electric, Wood
    Cooling
    • Ceiling Fan(s), Heat Pump, Electric
    Appliances
    • Included: Microwave, Dishwasher, Dryer, Oven/Range - Gas, Refrigerator, Washer, Water Heater, Water Treat System, Electric Water Heater
    Features
    • Bathroom - Stall Shower, Ceiling Fan(s), Combination Kitchen/Dining, Entry Level Bedroom, Exposed Beams, Open Floorplan, Kitchen - Country, Primary Bath(s), Walk-In Closet(s), Log Walls, Wood Ceilings, Dry Wall
    • Flooring: Wood
    • Basement: Connecting Stairway,Full,Improved
    • Number of fireplaces: 1
    • Fireplace features: Wood Burning Stove
    Interior area
    • Total structure area: 1,960
    • Total interior livable area: 1,960 sqft
    • Finished area above ground: 1,760
    • Finished area below ground: 200

    Property

    Parking
    • Parking features: Driveway
    • Has uncovered spaces: Yes
    Accessibility
    • Accessibility features: None
    Features
    • Levels: Two and One Half
    • Stories: 2.5
    • Patio & porch: Deck, Patio, Porch
    • Has private pool: Yes
    • Pool features: In Ground, Private
    • Has spa: Yes
    • Spa features: Bath, Hot Tub
    • Has view: Yes
    • View description: Trees/Woods
    Lot
    • Size: 3.59 Acres
    • Features: Backs to Trees
    Details
    • Additional structures: Above Grade, Below Grade
    • Parcel number: 60C 5
    • Zoning: A1
    • Special conditions: Standard

    Construction

    Type & style
    • Home type: SingleFamily
    • Architectural style: Log Home
    • Property subtype: Single Family Residence
    Materials
    • Log
    • Foundation: Concrete Perimeter
    Condition
    • Excellent
    • New construction: No
    • Year built: 2008

    Utilities & green energy

    • Sewer: Gravity Sept Fld
    • Water: Well

    Community & HOA

    Community
    • Subdivision: Union Ridge
    HOA
    • Has HOA: No
    Location
    • Region: Fredericksburg

    Financial & listing details

    • Price per square foot: $332/sqft
    • Tax assessed value: $469,700
    • Annual tax amount: $4,400
    • Date on market: 6/25/2026
    • Listing agreement: Exclusive Right To Sell
    • Ownership: Fee Simple

    Price history

    DateEventPrice
    8/6/2026Sold$650,000-2.3%$332/sqft
    Source: Bright MLS #VAST2050118 Report a problem
    7/3/2026Contingent$665,000$339/sqft
    Source: Bright MLS #VAST2050118 Report a problem
    6/25/2026Listed for sale$665,000+18.8%$339/sqft
    Source: Bright MLS #VAST2050118 Report a problem
    9/22/2022Sold$560,000-3.4%$286/sqft
    Source: Bright MLS #VAST2014004 Report a problem
    8/18/2022Pending sale$579,900$296/sqft
    Source: Bright MLS #VAST2014004 Report a problem
    8/5/2022Listed for sale$579,900+314.5%$296/sqft
    Source: Bright MLS #VAST2014004 Report a problem
    4/2/2007Sold$139,900$71/sqft
    Source: Public Record Report a problem

    Public tax history

    YearProperty taxesTax assessment
    2025$4,338 +3.4%$469,700
    2024$4,197 +7.3%$469,700 +7.8%
    2023$3,911 +5.6%$435,800
    2022$3,704 +8.7%$435,800 +24.1%
    2021$3,408 $351,300
    2020$3,408 $351,300 +2.7%
    2019-- $342,100
    2018$3,387 $342,100 +6.6%
    2017$3,387 +6.6%$321,000
    2016$3,178 $321,000 +4.3%
    2015-- $307,900
    2014-- $307,900 +10.2%
    2013-- $279,400 +10.3%
    2012-- $253,200 -11.6%
    2011-- $286,400
    2010-- $286,400 -25.5%
    2009-- $384,300
    2008-- $384,300 +246.2%
    2006-- $111,000
    2005-- $111,000
    Find assessor info on the county website

    Neighborhood: 22405

    Nearby schools

    GreatSchools rating
    Schools provided by the listing agent
    • High: Stafford
    • District: Stafford County Public Schools

    Source: Bright MLS. This data may not be complete. We recommend contacting the local school district to confirm school assignments for this home.

    Get a cash offer in 3 minutes
    Find out how much your home could sell for in as little as 3 minutes with a no-obligation cash offer.
    Estimated market value
    $650,000
    Get a cash offer in 3 minutes
    Find out how much your home could sell for in as little as 3 minutes with a no-obligation cash offer.
    Estimated market value
    $650,000