Come see why Chapel Hills is a top choice for young professionals! This four sided brick home boasts 3 BR/2.5 BA plus bonus loft & features you won't find in most - open floor plan, designer colors, yards of granite counter tops, stainless appliances, recessed lighting, island w/ breakfast bar, gas fireplace, pantry, formal dining room, gleaming hardwoods throughout main level, huge master suite with dual sinks, garden tub and separate shower. Bedrooms are extra large. Loft can be office, playroom or exercise area. Flat backyard w/privacy fence and oversized patio is perfect for entertaining, child's play and family pets. New Roof in 21. This community offers pool, playground, walking trail, tennis court and a fitness center. Dues are only $425 a year, and the drive to UAB is 12-15 min. If you are looking for tons of space, storage, loads of upgrades, & 2 car ML garage, look no further! Convenient to shopping & restaurants. Come see why so many of your peers live here!
Sold for $332,500
$332,500
309 Chapel Hill Trl, Fultondale, AL 35068
3beds
2,325sqft
Single Family Residence
Built in 2015
7,405 Square Feet Lot
$347,800 Zestimate®
$143/sqft
$2,335 Estimated rent
Home value
$347,800
$330,000 - $365,000
$2,335/mo
Zestimate® history
Owner options
List your home for rent
$2,335/mo
Rent Zestimate®
Find your next renter with Zillow Rental Manager. Plus, with online applications, you can quickly screen prospective tenants – for free.
$2,335/mo
Rent Zestimate®
Refinance and save
$2,435/mo
Est. payment
Refinancing to a lower rate could help reduce your monthly payments and save thousands over the life of the loan.
$2,435/mo
Est. payment
Explore your selling options
Work with a Zillow partner agent
Leverage their expertise and Zillow's premium Showcase listings to get your home seen by more buyers.
Get startedList with your own agent
Get your home in front of millions of buyers by listing it on Zillow.
Learn how to do itSell it yourself
Take full control of how buyers see your home on Zillow by listing For Sale by Owner (FSBO).
List your homeWhat's special
Zillow last checked:
Listing updated:
Listed by:
Debi Mestre 205-317-7424,
MD Realty LLC
Bought with:
Adam Mestre
MD Realty LLC
Debi Mestre
MD Realty LLC
Source: GALMLS,MLS#: 21380579
Facts & features
Interior
Bedrooms & bathrooms
- Bedrooms: 3
- Bathrooms: 3
- Full bathrooms: 2
- 1/2 bathrooms: 1
Rooms
- Room types: Bedroom, Bonus Room, Breakfast Room (ROOM), Dining Room, Bathroom, Great Room, Half Bath (ROOM), Kitchen, Master Bathroom, Master Bedroom
Primary bedroom
- Level: Second
Bedroom 1
- Level: Second
Bedroom 2
- Level: Second
Primary bathroom
- Level: Second
Bathroom 1
- Level: First
Dining room
- Level: First
Kitchen
- Features: Stone Counters, Breakfast Bar, Eat-in Kitchen, Kitchen Island, Pantry
- Level: First
Basement
- Area: 0
Heating
- Central, Natural Gas, Zoned
Cooling
- Central Air, Electric, Zoned, Ceiling Fan(s)
Appliances
- Included: Microwave, Electric Oven, Refrigerator, Stove-Electric, Gas Water Heater
- Laundry: Electric Dryer Hookup, Washer Hookup, Upper Level, Laundry Room, Laundry (ROOM), Yes
Features
- Recessed Lighting, High Ceilings, Crown Molding, Smooth Ceilings, Tray Ceiling(s), Soaking Tub, Separate Shower, Double Vanity, Shared Bath, Tub/Shower Combo, Walk-In Closet(s)
- Flooring: Carpet, Hardwood, Tile
- Doors: Insulated Door
- Windows: Double Pane Windows, ENERGY STAR Qualified Windows
- Attic: None
- Number of fireplaces: 1
- Fireplace features: Tile (FIREPL), Great Room, Gas
Interior area
- Total interior livable area: 2,325 sqft
- Finished area above ground: 2,325
- Finished area below ground: 0
Property
Parking
- Total spaces: 2
- Parking features: Attached, Driveway, Garage Faces Front
- Attached garage spaces: 2
- Has uncovered spaces: Yes
Features
- Levels: 2+ story
- Patio & porch: Covered, Patio, Porch
- Pool features: In Ground, Fenced, Community
- Fencing: Fenced
- Has view: Yes
- View description: None
- Waterfront features: No
Lot
- Size: 7,405 Square Feet
- Features: Interior Lot, Subdivision
Details
- Parcel number: 1400353000158.000
- Special conditions: N/A
Construction
Type & style
- Home type: SingleFamily
- Property subtype: Single Family Residence
- Attached to another structure: Yes
Materials
- Brick, Shingle Siding, HardiPlank Type
- Foundation: Slab
Condition
- Year built: 2015
Utilities & green energy
- Water: Public
- Utilities for property: Sewer Connected, Underground Utilities
Green energy
- Energy generation: Solar
Community & HOA
Community
- Features: Clubhouse, Playground, Street Lights, Tennis Court(s)
- Subdivision: Chapel Hills
HOA
- Has HOA: Yes
- Amenities included: Management, Recreation Facilities
- Services included: Maintenance Grounds, Utilities for Comm Areas
- HOA fee: $425 annually
Location
- Region: Fultondale
Financial & listing details
- Price per square foot: $143/sqft
- Tax assessed value: $355,300
- Annual tax amount: $1,905
- Price range: $332.5K - $332.5K
- Date on market: 3/23/2024
- Road surface type: Paved
Price history
| Date | Event | Price |
|---|---|---|
| 6/7/2024 | Sold | $332,500-2.2%$143/sqft |
Source:  GALMLS #21380579 Report a problem GALMLS #21380579 Report a problem | ||
| 4/21/2024 | Contingent | $340,000$146/sqft |
Source: GALMLS #21380579 Report a problem | ||
| 4/2/2024 | Listed for sale | $340,000+36%$146/sqft |
Source: GALMLS #21380579 Report a problem | ||
| 5/7/2020 | Sold | $250,000+19.1%$108/sqft |
Source: GALMLS #882932 Report a problem | ||
| 6/3/2016 | Sold | $209,900$90/sqft |
Source: GALMLS #631732 Report a problem | ||
Public tax history
| Year | Property taxes | Tax assessment |
|---|---|---|
| 2025 | $1,905 +2.2% | $35,540 +2.1% |
| 2024 | $1,864 -1% | $34,800 -1% |
| 2023 | $1,883 +14.9% | $35,140 +14.4% |
| 2022 | $1,640 +25.7% | $30,720 +24.7% |
| 2021 | $1,305 +1.6% | $24,640 +1.6% |
| 2020 | $1,284 +11.8% | $24,260 +11.3% |
| 2019 | $1,148 +18.1% | $21,800 +17.2% |
| 2018 | $972 -3.7% | $18,600 -3.5% |
| 2017 | $1,009 -52.2% | $19,280 -49.7% |
| 2016 | $2,111 +1177.3% | $38,320 +1177.3% |
| 2015 | $165 +100% | $3,000 |
| 2014 | $83 | $3,000 |
| 2013 | $83 | $3,000 +100% |
| 2012 | $83 | $1,500 |
Find assessor info on the county website
Neighborhood: 35068
Nearby homes
- $352,3003 bd3 ba2.3k sqft309 Chapel Hill, Fultondale, AL 35068Off Market
- $323,0004 bd2 ba1.8k sqft305 Chapel Hill Trl, Fultondale, AL 35068Sold

- $330,6003 bd-- ba2.3k sqft313 Chapel Hill Trl, Fultondale, AL 35068Off Market
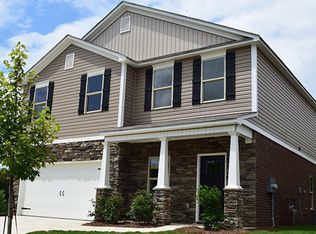
- $301,7004 bd2 ba1.7k sqft305 Chapel Hill, Fultondale, AL 35068Off Market
- $303,4004 bd2 ba1.7k sqft317 Chapel Hill Trl, Fultondale, AL 35068Off Market
- $305,300-- bd-- ba2k sqft317 Chapel Hill Trl, Fultondale, AL 35068Off Market
- $368,6003 bd-- ba3.3k sqft301 Chapel Hill Trl, Fultondale, AL 35068Off Market
- $355,0004 bd3 ba2.2k sqft314 Chapel Hill Trl, Fultondale, AL 35068Sold
Nearby schools
GreatSchools rating
- 7/10Fultondale Elementary SchoolGrades: PK-5Distance: 1.5 mi
- 3/10Fultondale High SchoolGrades: 6-12Distance: 3.3 mi
Schools provided by the listing agent
- Elementary: Fultondale
- Middle: Fultondale
- High: Fultondale
Source: GALMLS. This data may not be complete. We recommend contacting the local school district to confirm school assignments for this home.
Get a cash offer in 3 minutes
Find out how much your home could sell for in as little as 3 minutes with a no-obligation cash offer.
Estimated market value
$347,800
Get a cash offer in 3 minutes
Find out how much your home could sell for in as little as 3 minutes with a no-obligation cash offer.
Estimated market value
$347,800
- Alabama
- Jefferson County
- Fultondale
- 35068
- 309 Chapel Hill Trl
Nearby cities
Nearby zip codes
Other Fultondale Topics
