2019-built home with no rear neighbors in the sought-after community of Victoria Oaks! This ever-popular Cali model offers 4 bedrooms, 2 bathrooms, and over 1,800 sqft of living space, perfectly blending comfort, convenience, and modern design. Upon entering, you’ll find bedrooms 3 and 4 along with the second full bathroom to your left, while bedroom 2 and the laundry room are located further down the hall to the right. The heart of the home features an open-concept kitchen, dining, and living area filled with natural light and views of your private backyard. The kitchen boasts a large granite island with bar seating, stainless steel appliances, and a spacious corner pantry for extra storage. The primary suite sits just off the living room, complete with a dual-sink granite vanity, walk-in closet, and a bonus linen closet in the en-suite bath. Recent updates include upgraded carpets in all bedrooms, new sod in the front yard, gutters installed around the entire home, and a fully fenced backyard—perfect for pets or added privacy. The home also features a smart home setup with an IQ Panel, Nest Thermostat, Ring Doorbell, and keyless entry, plus a garage equipped with a 240-volt outlet ready for EV car charging or other equipment. Enjoy community perks such as cable TV, high-speed internet, irrigation, and access to three resort-style amenity centers featuring pools, fitness facilities, playgrounds, and miles of walking trails. Nearby, the Victoria Hills Golf Course and Village Center offer convenient dining, shopping, and medical options, making Victoria Oaks one of DeLand’s most desirable communities. Don’t miss your chance to call this move-in-ready home yours—schedule your showing today!
Sold for $325,000
$325,000
309 CHARLES DRIVE, DELAND, FL 32724
4beds
1,846sqft
Single Family Residence
Built in 2019
5,328 Square Feet Lot
$323,200 Zestimate®
$176/sqft
$2,428 Estimated rent
Home value
$323,200
$294,000 - $356,000
$2,428/mo
Zestimate® history
Owner options
List your home for rent
$2,428/mo
Rent Zestimate®
Find your next renter with Zillow Rental Manager. Plus, with online applications, you can quickly screen prospective tenants – for free.
$2,428/mo
Rent Zestimate®
Refinance and save
$2,531/mo
Est. payment
Refinancing to a lower rate could help reduce your monthly payments and save thousands over the life of the loan.
$2,531/mo
Est. payment
Explore your selling options
Work with a Zillow partner agent
Leverage their expertise and Zillow's premium Showcase listings to get your home seen by more buyers.
Get startedList with your own agent
Get your home in front of millions of buyers by listing it on Zillow.
Learn how to do itSell it yourself
Take full control of how buyers see your home on Zillow by listing For Sale by Owner (FSBO).
List your homeWhat's special
Large granite islandPrivate backyardDual-sink granite vanityUpgraded carpetsSpacious corner pantryNatural lightPrimary suite
Zillow last checked:
Listing updated:
Listed by:
Charlie Peterson 386-259-0744,
KELLER WILLIAMS HERITAGE REALTY 407-862-9700
Bought with:
Kenia Aliaga Gorrin, 3321638
LA ROSA REALTY ORLANDO LLC
Source: Stellar MLS,MLS#: V4945320 Originating MLS: West Volusia
Originating MLS: West Volusia
Facts & features
Interior
Bedrooms & bathrooms
- Bedrooms: 4
- Bathrooms: 2
- Full bathrooms: 2
Primary bedroom
- Features: Walk-In Closet(s)
- Level: First
- Area: 180 Square Feet
- Dimensions: 12x15
Bedroom 1
- Features: Built-in Closet
- Level: First
- Area: 137.5 Square Feet
- Dimensions: 12.5x11
Bedroom 2
- Features: Built-in Closet
- Level: First
- Area: 137.5 Square Feet
- Dimensions: 12.5x11
Bedroom 3
- Features: Built-in Closet
- Level: First
- Area: 149.5 Square Feet
- Dimensions: 13x11.5
Primary bathroom
- Features: Dual Sinks
- Level: First
- Area: 121 Square Feet
- Dimensions: 11x11
Bathroom 1
- Level: First
- Area: 54 Square Feet
- Dimensions: 9x6
Dining room
- Level: First
- Area: 99.75 Square Feet
- Dimensions: 10.5x9.5
Foyer
- Features: Linen Closet
- Level: First
- Area: 77.5 Square Feet
- Dimensions: 5x15.5
Kitchen
- Features: Pantry, Kitchen Island
- Level: First
- Area: 162 Square Feet
- Dimensions: 13.5x12
Laundry
- Level: First
- Area: 33 Square Feet
- Dimensions: 6x5.5
Living room
- Level: First
- Area: 232 Square Feet
- Dimensions: 14.5x16
Heating
- Central, Electric
Cooling
- Central Air
Appliances
- Included: Dishwasher, Dryer, Microwave, Range, Refrigerator, Washer
- Laundry: Inside, Laundry Room
Features
- Ceiling Fan(s), Kitchen/Family Room Combo, Open Floorplan, Split Bedroom, Walk-In Closet(s)
- Flooring: Carpet, Tile
- Windows: Blinds
- Has fireplace: No
Interior area
- Total structure area: 2,395
- Total interior livable area: 1,846 sqft
Property
Parking
- Total spaces: 2
- Parking features: Garage - Attached
- Attached garage spaces: 2
Features
- Levels: One
- Stories: 1
- Exterior features: Irrigation System, Rain Gutters, Sidewalk
- Fencing: Fenced
Lot
- Size: 5,328 Square Feet
Details
- Parcel number: 702705000130
- Zoning: SFR
- Special conditions: None
Construction
Type & style
- Home type: SingleFamily
- Property subtype: Single Family Residence
Materials
- Block, Stucco
- Foundation: Slab
- Roof: Shingle
Condition
- New construction: No
- Year built: 2019
Utilities & green energy
- Sewer: Public Sewer
- Water: Public
- Utilities for property: Cable Connected, Electricity Connected, Sewer Connected, Sprinkler Recycled, Water Connected
Community & HOA
Community
- Features: Clubhouse, Fitness Center, Irrigation-Reclaimed Water, Playground, Pool
- Pet fee: $0 monthly
- Subdivision: VICTORIA OAKS PH A
HOA
- Has HOA: Yes
- Amenities included: Cable TV, Fence Restrictions, Playground
- Services included: Cable TV, Internet
- HOA fee: $272 monthly
- HOA name: Jackie James
- HOA phone: 386-279-0360
- Second HOA name: Victoria Park Community Council
Location
- Region: Deland
Financial & listing details
- Price per square foot: $176/sqft
- Tax assessed value: $317,249
- Annual tax amount: $5,844
- Date on market: 10/31/2025
- Cumulative days on market: 44 days
- Listing terms: Cash,Conventional,FHA,VA Loan
- Ownership: Fee Simple
- Total actual rent: 0
- Electric utility on property: Yes
- Road surface type: Paved
Price history
| Date | Event | Price |
|---|---|---|
| 1/8/2026 | Sold | $325,000-3%$176/sqft |
Source:  Stellar MLS #V4945320 Report a problem Stellar MLS #V4945320 Report a problem | ||
| 12/15/2025 | Pending sale | $335,000$181/sqft |
Source: Stellar MLS #V4945320 Report a problem | ||
| 10/31/2025 | Listed for sale | $335,000-6.2%$181/sqft |
Source: Stellar MLS #V4945320 Report a problem | ||
| 9/28/2023 | Sold | $357,000-0.8%$193/sqft |
Source: Stellar MLS #O6126613 Report a problem | ||
| 9/2/2023 | Pending sale | $360,000$195/sqft |
Source: Stellar MLS #O6126613 Report a problem | ||
| 8/27/2023 | Price change | $360,000-1.4%$195/sqft |
Source: Stellar MLS #O6126613 Report a problem | ||
| 8/24/2023 | Listed for sale | $365,000$198/sqft |
Source: Stellar MLS #O6126613 Report a problem | ||
| 8/21/2023 | Pending sale | $365,000$198/sqft |
Source: Stellar MLS #O6126613 Report a problem | ||
| 8/8/2023 | Price change | $365,000-1.4%$198/sqft |
Source: Stellar MLS #O6126613 Report a problem | ||
| 7/17/2023 | Listed for sale | $370,000+42.3%$200/sqft |
Source: Stellar MLS #O6126613 Report a problem | ||
| 4/14/2020 | Sold | $259,991+0%$141/sqft |
Source: Public Record Report a problem | ||
| 3/3/2020 | Pending sale | $259,990$141/sqft |
Source: D.R. Horton - Port Orange Report a problem | ||
| 2/6/2020 | Listed for sale | $259,990$141/sqft |
Source: D.R. Horton - Port Orange Report a problem | ||
| 1/29/2020 | Pending sale | $259,990$141/sqft |
Source: D.R. Horton - Port Orange Report a problem | ||
| 1/7/2020 | Listed for sale | $259,990$141/sqft |
Source: D.R. Horton - Port Orange Report a problem | ||
Public tax history
| Year | Property taxes | Tax assessment |
|---|---|---|
| 2025 | $5,783 -1.1% | $317,249 -0.1% |
| 2024 | $5,845 +59.7% | $317,412 +33.4% |
| 2023 | $3,660 +1.9% | $237,935 +3% |
| 2022 | $3,593 | $231,005 +3% |
| 2021 | -- | $224,277 +1.6% |
| 2020 | $4,547 | $220,680 +1684.1% |
| 2019 | $4,547 | $12,369 |
Find assessor info on the county website
Neighborhood: 32724
Nearby homes
- $359,4004 bd2 ba1.8k sqft309 Charles Rd, Deland, FL 32724Off Market
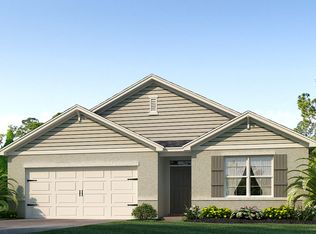
- $339,1003 bd2 ba1.6k sqft307 Charles Dr, Deland, FL 32724Off Market
- $351,3003 bd2 ba1.6k sqft307 Charles Rd, Deland, FL 32724Off Market
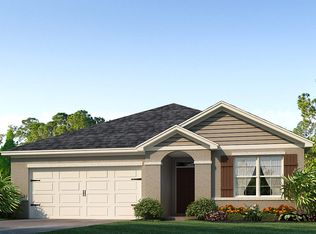
- $342,1003 bd2 ba1.6k sqft311 Charles Dr, Deland, FL 32724Off Market
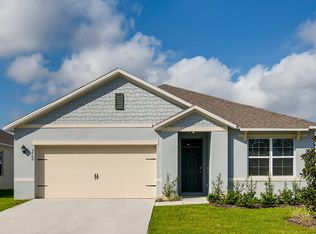
- $347,5004 bd2 ba1.8k sqft313 Charles Dr, Deland, FL 32724Off Market
- $351,1004 bd2 ba1.8k sqft305 Charles Dr, Deland, FL 32724Off Market
- $364,2004 bd2 ba1.8k sqft305 Charles Rd, Deland, FL 32724Off Market
- $345,8003 bd2 ba1.7k sqft315 Charles Dr, Deland, FL 32724Off Market
Nearby schools
GreatSchools rating
- 5/10Freedom Elementary SchoolGrades: PK-5Distance: 0.2 mi
- 4/10Deland Middle SchoolGrades: 6-8Distance: 1.6 mi
- 6/10Deland High SchoolGrades: PK,9-12Distance: 3.2 mi
Get a cash offer in 3 minutes
Find out how much your home could sell for in as little as 3 minutes with a no-obligation cash offer.
Estimated market value
$323,200
Get a cash offer in 3 minutes
Find out how much your home could sell for in as little as 3 minutes with a no-obligation cash offer.
Estimated market value
$323,200
- Florida
- Volusia County
- Deland
- 32724
- 309 CHARLES DRIVE
Nearby cities
Nearby zip codes
Other Deland Topics
