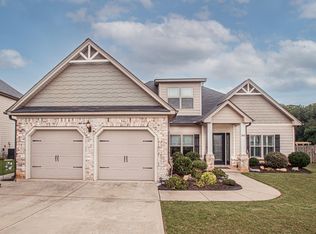
Welcome to 309 Chasemont Lane in Simpsonville! This 4 bedroom, 2.5 bathroom home offers over 3,000 square feet in the established Morning Mist subdivision. Conveniently located near Walmart Neighborhood Market, Publix, restaurants, coffee shops, and I-385, you'll have everyday conveniences and an easy commute right at your fingertips. Step inside to a spacious foyer with high ceilings that create a welcoming first impression. Just off the entry is a flexible room currently used as a home office, but it could easily serve as a second living area, library, playroom, or whatever best fits your lifestyle. The formal dining room features beautiful coffered ceilings and plenty of space for a large dining table. Just beyond is the kitchen with granite countertops, a gas cooktop, pantry, ample cabinet space, and a breakfast area with additional seating in the heart of the home. The slightly sunken living room is spacious and inviting, featuring a wood-burning fireplace that can easily be converted to gas logs since the gas line is already in place. Upstairs you'll find all four bedrooms along with a walk-in laundry room. The primary suite offers a generously sized bedroom and an ensuite bathroom with a walk-in shower, separate soaking tub, dual vanity, and a large walk-in closet with built-in storage. Two of the secondary bedrooms are connected by a Jack and Jill bathroom, making it a great setup for family or guests. Out back, enjoy a large covered porch overlooking the spacious fenced backyard, ready for entertaining, relaxing, or everyday living!
Active
$463,000
309 Chasemont Ln, Simpsonville, SC 29680
4beds
3,261sqft
Single Family Residence
Built in 2014
10,454 Square Feet Lot
$457,400 Zestimate®
$142/sqft
$40/mo HOA
What's special
Wood-burning fireplaceLarge covered porchKitchen with granite countertopsSpacious fenced backyardGas cooktopAmple cabinet spaceDual vanity
- 42 days |
- 443 |
- 43 |
Likely to sell faster than
Zillow last checked:
Listing updated:
Listed by:
Mark Rucker 864-616-1932,
KELLER WILLIAMS GREENVILLE CENTRAL,
Michael Coates 864-350-1093,
KELLER WILLIAMS GREENVILLE CENTRAL
Source: SAR as distributed by MLS GRID,MLS#: 339426
Facts & features
Interior
Bedrooms & bathrooms
- Bedrooms: 4
- Bathrooms: 3
- Full bathrooms: 2
- 1/2 bathrooms: 1
Rooms
- Room types: Breakfast Area, Office/Study, Other/See Remarks
Primary bedroom
- Area: 400
- Dimensions: 20x20
Bedroom 2
- Area: 204
- Dimensions: 17x12
Bedroom 3
- Area: 204
- Dimensions: 17x12
Bedroom 4
- Area: 221
- Dimensions: 17x13
Breakfast room
- Level: 11x10
Dining room
- Area: 169
- Dimensions: 13x13
Kitchen
- Area: 255
- Dimensions: 17x15
Laundry
- Area: 42
- Dimensions: 7x6
Living room
- Area: 580
- Dimensions: 20x29
Other
- Description: Office
- Area: 221
- Dimensions: 17x13
Patio
- Area: 264
- Dimensions: 24x11
Heating
- Forced Air, Gas - Natural
Cooling
- Central Air, Electricity
Appliances
- Included: Gas Cooktop, Dishwasher, Microwave, Electric Oven, Wall Oven, Refrigerator, Gas Water Heater
- Laundry: 2nd Floor, Walk-In, Washer Hookup
Features
- Ceiling Fan(s), Attic Stairs Pulldown, Fireplace, Soaking Tub, Ceiling - Smooth, See Remarks, Entrance Foyer, Coffered Ceiling(s), Pantry
- Flooring: Carpet, Ceramic Tile, See Remarks
- Has basement: No
- Attic: Pull Down Stairs
- Number of fireplaces: 1
Interior area
- Total interior livable area: 3,261 sqft
- Finished area above ground: 3,261
- Finished area below ground: 0
Video & virtual tour
Property
Parking
- Total spaces: 2
- Parking features: Attached, 2 Car Attached, Driveway, Attached Garage
- Attached garage spaces: 2
- Has uncovered spaces: Yes
Features
- Levels: Two
- Stories: 2
- Patio & porch: Patio, Porch
- Exterior features: Aluminum/Vinyl Trim
- Pool features: Community
- Fencing: Fenced
Lot
- Size: 10,454 Square Feet
- Features: Level, Sloped
- Topography: Level,Sloping
Details
- Parcel number: 0574260205800
Construction
Type & style
- Home type: SingleFamily
- Architectural style: Craftsman
- Property subtype: Single Family Residence
Materials
- Brick Veneer
- Foundation: Slab
- Roof: Composition
Condition
- New construction: No
- Year built: 2014
Utilities & green energy
- Sewer: Public Sewer
- Water: Public
Community & HOA
Community
- Features: Playground, Pool, Sidewalks
- Security: Smoke Detector(s)
- Subdivision: Morning Mist
HOA
- Has HOA: Yes
- Amenities included: Pool, Street Lights
- HOA fee: $484 annually
Location
- Region: Simpsonville
Financial & listing details
- Price per square foot: $142/sqft
- Tax assessed value: $429,390
- Annual tax amount: $2,436
- Date on market: 7/14/2026
Estimated market value
$457,400
$435,000 - $480,000
$2,987/mo
Price history
| Date | Event | Price |
|---|---|---|
| 7/29/2026 | Contingent | $463,000$142/sqft |
Source:  Greater Greenville AOR #1597338 Report a problem Greater Greenville AOR #1597338 Report a problem | ||
| 7/10/2026 | Listed for sale | $463,000+1.8%$142/sqft |
Source: Greater Greenville AOR #1597338 Report a problem | ||
| 7/1/2024 | Sold | $455,000-3%$140/sqft |
Source: Greater Greenville AOR #1523246 Report a problem | ||
| 5/20/2024 | Contingent | $469,000$144/sqft |
Source: Greater Greenville AOR #1523246 Report a problem | ||
| 5/17/2024 | Listed for sale | $469,000$144/sqft |
Source: Greater Greenville AOR #1523246 Report a problem | ||
| 5/13/2024 | Contingent | $469,000$144/sqft |
Source: Greater Greenville AOR #1523246 Report a problem | ||
| 5/6/2024 | Price change | $469,000-0.2%$144/sqft |
Source: Greater Greenville AOR #1523246 Report a problem | ||
| 4/23/2024 | Price change | $470,000-0.4%$144/sqft |
Source: Greater Greenville AOR #1523246 Report a problem | ||
| 4/5/2024 | Listed for sale | $472,000+92.8%$145/sqft |
Source: Greater Greenville AOR #1523246 Report a problem | ||
| 11/4/2014 | Sold | $244,750$75/sqft |
Source: Public Record Report a problem | ||
Public tax history
| Year | Property taxes | Tax assessment |
|---|---|---|
| 2025 | $2,436 +36.5% | $429,390 +51.6% |
| 2024 | $1,784 -1.8% | $283,330 |
| 2023 | $1,817 +4.5% | $283,330 |
| 2022 | $1,739 -0.1% | $283,330 |
| 2021 | $1,740 +1.6% | $283,330 +6.6% |
| 2020 | $1,713 -0.1% | $265,790 |
| 2019 | $1,714 -3% | $265,790 |
| 2018 | $1,766 | $265,790 +2400.4% |
| 2017 | $1,766 -0.1% | $10,630 -96% |
| 2016 | $1,768 +3.6% | $265,790 |
| 2015 | $1,706 -63.8% | $265,790 +9.3% |
| 2014 | $4,717 | $243,210 |
Find assessor info on the county website
Monthly payment
Est. payment
Payment breakdown
Explore the cost of this home by adjusting the details. Changes won't be saved.Climate risks
Neighborhood: 29680
Nearby schools
GreatSchools rating
- 6/10Ellen Woodside Elementary SchoolGrades: PK-5Distance: 7.4 mi
- 5/10Woodmont Middle SchoolGrades: 6-8Distance: 6.9 mi
- 7/10Woodmont High SchoolGrades: 9-12Distance: 4.4 mi
Schools provided by the listing agent
- Elementary: 8-ELLEN WOODSIDE
- Middle: 9-Woodmont
- High: 9-Woodmont
Source: SAR as distributed by MLS GRID. This data may not be complete. We recommend contacting the local school district to confirm school assignments for this home.
- $417,8004 bd2 ba2.8k sqft307 Chasemont Ln, Simpsonville, SC 29680Off Market
- $491,7005 bd4 ba3.3k sqft311 Chasemont Ln, Simpsonville, SC 29680Off Market
- $457,7004 bd3 ba2.4k sqft305 Chasemont Ln, Simpsonville, SC 29680Off Market
- $539,5005 bd5 ba5k sqft313 Chasemont Ln, Simpsonville, SC 29680Off Market
- $470,5005 bd4 ba3.1k sqft306 Chasemont Ln, Simpsonville, SC 29680Off Market
- $465,1004 bd3 ba2.8k sqft304 Chasemont Ln, Simpsonville, SC 29680Off Market
- $452,0004 bd4 ba3k sqft308 Chasemont Ln, Simpsonville, SC 29680Off Market
- $427,7004 bd2 ba2.7k sqft312 Chasemont Ln, Simpsonville, SC 29680Off Market
A local agent can set up tours, give advice and negotiate with sellers.
A local lender can help you make sure your offer is ready when you are.
Similar homes
- $470,0005 bd4 ba2.9k sqft16 Verdana Ct, Simpsonville, SC 29680For Sale
 MLS ID #1551398, Dina Elm, BHHS C Dan Joyner - Midtown. Greater Greenville AOR
 - $423,0004 bd3 ba2.9k sqft207 Kings Heath Ln, Simpsonville, SC 29680For Sale
 MLS ID #1596397, Hays Keadle, Real Broker Gvl, LLC. Greater Greenville AOR
 - $434,9005 bd3 ba2.9k sqft113 Hazeldeen Pl, Simpsonville, SC 29680For Sale
 MLS ID #1593857, Steven Koleno, Beycome Brokerage Realty LLC. Greater Greenville AOR
 - $529,9004 bd4 ba3.2k sqft112 Verdana Ct, Simpsonville, SC 29680For Sale
 MLS ID #1594802, Joshua Hoover-Dempsey, RE/MAX EXECUTIVE. Greater Greenville AOR
 - $514,0005 bd3 ba3.4k sqft406 Grantleigh Ct, Simpsonville, SC 29680For SaleMLS ID #1596151, Shaun Phillips, Weichert Realty-Shaun & Shari. Greater Greenville AOR
- $524,9005 bd3 ba3.5k sqft224 Dairwood Dr, Simpsonville, SC 29680For SaleMLS ID #1597741, Barb Riggs, Marchant Real Estate Inc.. Greater Greenville AOR
- $545,0004 bd4 ba2.9k sqft106 Kettle Oak Way, Simpsonville, SC 29680For SaleMLS ID #1599830, Brent Boling, Keller Williams Grv Upst. Greater Greenville AOR
- $428,0005 bd4 ba2.4k sqft302 Crossvine Way, Simpsonville, SC 29680For SaleMLS ID #1594417, Aimee Muchow, Redfin Corporation. Greater Greenville AOR
- $475,0004 bd4 ba2.7k sqft15 Valcourt Cir, Simpsonville, SC 29680For SaleMLS ID #1589659, John Bowen, Keller Williams Greenville Central. Greater Greenville AOR
- $399,7503 bd3 ba2.6k sqft224 Sandusky Ln, Simpsonville, SC 29680For SaleMLS ID #1599023, Tawalla Williams, Jubilee Realty, LLC. Greater Greenville AOR
- $399,9004 bd3 ba2.6k sqft215 Brenleigh Ct, Simpsonville, SC 29680For SaleMLS ID #1594564, Jim Sharpe, RE/MAX Moves Greer. Greater Greenville AOR
- $569,9004 bd3 ba2.8k sqft105 Lismore St, Simpsonville, SC 29680For SaleMLS ID #1600254, Stephanie Towe, EXP Realty LLC. Greater Greenville AOR
- $489,9004 bd3 ba2.2k sqft2 Winding Rock Rd, Simpsonville, SC 29680For SaleMLS ID #1592073, Liz Nunnally, Wilson Associates. Greater Greenville AOR
- $625,0004 bd4 ba2.9k sqft350 Laguna Ln, Simpsonville, SC 29680For SaleMLS ID #339151, Salvatore Busacca, KELLER WILLIAMS GREENVILLE CENTRAL. SAR as distributed by MLS GRID
- $669,0004 bd4 ba3k sqft1 Foxmoor Ct, Simpsonville, SC 29680For Sale By Owner
- $469,9004 bd3 ba2.5k sqft3 Cedarhill Ct, Simpsonville, SC 29681For SaleMLS ID #1597885, Ashlyn Cousins, BHHS C Dan Joyner - Midtown. Greater Greenville AOR
- $409,9004 bd2 ba1.8k sqft211 Lyons Dr, Simpsonville, SC 29681For SaleMLS ID #1600982, Debbie Levato, BHHS C Dan Joyner - Midtown. Greater Greenville AOR
- $424,9004 bd3 ba3.1k sqft1 Twinings Dr, Simpsonville, SC 29681For SaleMLS ID #1599485, Jason Ferreira, EXP Realty LLC. Greater Greenville AOR
- $380,0005 bd3 ba2.5k sqft111 Garfield Ln, Simpsonville, SC 29681For SaleMLS ID #1600053, Jeffrey Sublett, RE/MAX Reach. Greater Greenville AOR
- $339,9004 bd3 ba2.2k sqft904 Liberty Walk Ln, Simpsonville, SC 29681For SaleMLS ID #1600312, Kevin Wells, North Group Real Estate. Greater Greenville AOR
