Skip main navigation
Closed
  • $410,000

    309 Cheeseburger Dr, Daytona Beach, FL 32124

    2beds
    1,466sqft
    Single Family Residence, Residential
    Built in 2021
    4,356 Square Feet Lot
    $413,800 Zestimate®
    $280/sqft
    $2,722 Estimated rent

    Home value

    $413,800

    $372,000 - $459,000

    $2,722/mo

    Zestimate® history
    Loading
    Loading...

    Owner options

    List your home for rent

    $2,722/mo

    Rent Zestimate®

    Find your next renter with Zillow Rental Manager. Plus, with online applications, you can quickly screen prospective tenants – for free.

    Learn more

    $2,722/mo

    Rent Zestimate®

    Refinance and save

    $3,170/mo

    Est. payment

    Refinancing to a lower rate could help reduce your monthly payments and save thousands over the life of the loan.

    See today's rates

    $3,170/mo

    Est. payment

    Explore your selling options

    Work with a Zillow partner agent

    Leverage their expertise and Zillow's premium Showcase listings to get your home seen by more buyers.

    Get started

    List with your own agent

    Get your home in front of millions of buyers by listing it on Zillow.

    Learn how to do it

    Sell it yourself

    Take full control of how buyers see your home on Zillow by listing For Sale by Owner (FSBO).

    List your home

    What's special

    Contemporary finishesResort-style poolCommunity gardenWoodworking shopDog parksFrench doorsOpen-concept home
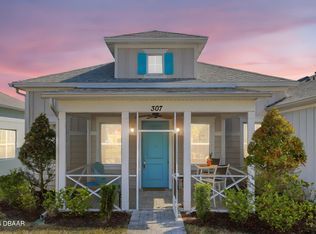
    Move-In Ready Aloha Cottage in the Coveted 55+ Latitude Margaritaville Daytona Beach! Welcome to paradise! This beautifully upgraded Aloha Cottage is located in the exclusive, resort-style Latitude Margaritaville Daytona Beach, a vibrant 55+ community inspired by the laid-back lifestyle of Jimmy Buffett. Step inside to discover thoughtful upgrades throughout, including: Elegant French doors opening to a spacious flex room—ideal as a home office or third bedroom, custom outdoor landscape lighting that enhances the curb appeal and evening ambiance, plantation shutters for timeless style and light control, recessed lighting for a warm and modern glow, a frameless glass shower door in the primary suite bath, whole-house water filtration system for added convenience and peace of mind! This open-concept home is light and bright with contemporary finishes, offering the perfect backdrop for entertaining or relaxing in your own tropical haven. But the real star is the Latitude Margaritaville lifestylewhere every day feels like a vacation! Enjoy access to world-class amenities including: Resort-style pool with private cabanas and a poolside bar, fitness center with indoor and outdoor workout areas, Bar & Chill Restaurant with live entertainment, private theater, bandshell, and town center, pickleball, tennis, and bocce courts, walking trails, dog parks, and community garden, arts & crafts studio, woodworking shop, and more! Exclusive access to the Private Beach Club with shuttle service for the cherry on top! This home has it alllocation, luxury, and lifestyle. Pictures don't do it justicecome experience this beautiful cottage in person and see why life really is better in Margaritaville!

    Zillow last checked:

    Listing updated:

    Listed by:

    Mike Gagliardi 386-245-9258,

    RE/MAX Signature

    Bought with:

    Adrienne Smith, 3427323

    Fathom Realty FL LLC

    Source: DBAMLS,MLS#: 1214793MLS Logo

    Facts & features

    Interior

    Bedrooms & bathrooms
    • Bedrooms: 2
    • Bathrooms: 2
    • Full bathrooms: 2
    Bedroom 1
    • Level: Main
    • Area: 169 Square Feet
    • Dimensions: 13.00 x 13.00
    Bedroom 2
    • Level: Main
    • Area: 154 Square Feet
    • Dimensions: 11.00 x 14.00
    Dining room
    • Level: Main
    • Area: 132 Square Feet
    • Dimensions: 12.00 x 11.00
    Kitchen
    • Level: Main
    • Area: 128 Square Feet
    • Dimensions: 16.00 x 8.00
    Laundry
    • Level: Main
    • Area: 55 Square Feet
    • Dimensions: 11.00 x 5.00
    Living room
    • Level: Main
    • Area: 270 Square Feet
    • Dimensions: 18.00 x 15.00
    Office
    • Level: Main
    • Area: 90 Square Feet
    • Dimensions: 10.00 x 9.00
    Heating
    • Central, Electric
    Cooling
    • Central Air, Electric
    Appliances
    • Included: Refrigerator, Microwave, Electric Range
    • Laundry: Electric Dryer Hookup, In Unit, Washer Hookup
    Features
    • Ceiling Fan(s), Eat-in Kitchen, Entrance Foyer, Kitchen Island, Open Floorplan, Pantry, Primary Bathroom - Shower No Tub, Smart Home, Smart Thermostat, Split Bedrooms, Vaulted Ceiling(s), Walk-In Closet(s)
    • Flooring: Laminate, Tile
    Interior area
    • Total structure area: 2,146
    • Total interior livable area: 1,466 sqft

    Property

    Parking
    • Total spaces: 2
    • Parking features: Attached, Garage, Garage Door Opener
    • Attached garage spaces: 2
    Features
    • Levels: One
    • Stories: 1
    • Patio & porch: Covered, Front Porch, Porch, Screened
    Lot
    • Size: 4,356 Square Feet
    • Features: Corner Lot
    Details
    • Parcel number: 520504001624

    Construction

    Type & style
    • Home type: SingleFamily
    • Architectural style: Cottage
    • Property subtype: Single Family Residence, Residential
    • Attached to another structure: Yes
    Materials
    • Block, Concrete, Stucco
    • Foundation: Slab
    • Roof: Shingle
    Condition
    • New construction: No
    • Year built: 2021

    Utilities & green energy

    • Sewer: Public Sewer
    • Water: Public
    • Utilities for property: Electricity Available, Water Available

    Community & HOA

    Community
    • Security: Security Gate, Smoke Detector(s)
    • Senior community: Yes
    • Subdivision: Latitude
    HOA
    • Has HOA: Yes
    • Amenities included: Barbecue, Beach Access, Clubhouse, Dog Park, Fitness Center, Gated, Golf Course, Jogging Path, Maintenance Grounds, Pickleball, Pool, Sauna, Security, Shuffleboard Court, Spa/Hot Tub
    • Services included: Maintenance Grounds, Security
    • HOA fee: $358 monthly
    • HOA name: Latitude
    Location
    • Region: Daytona Beach

    Financial & listing details

    • Price per square foot: $280/sqft
    • Tax assessed value: $344,484
    • Annual tax amount: $6,097
    • Date on market: 6/21/2025
    • Listing terms: Cash,Conventional,FHA,VA Loan
    • Electric utility on property: Yes

    Price history

    DateEventPrice
    7/31/2025Sold$410,000-1.2%$280/sqft
    Source: DBAMLS #1214793 Report a problem
    6/28/2025Pending sale$415,000$283/sqft
    Source: DBAMLS #1214793 Report a problem
    6/21/2025Listed for sale$415,000+5.4%$283/sqft
    Source: DBAMLS #1214793 Report a problem
    10/29/2024Sold$393,900-1.3%$269/sqft
    Source: DBAMLS #1202878 Report a problem
    8/29/2024Pending sale$398,900$272/sqft
    Source: DBAMLS #1202878 Report a problem
    8/19/2024Listed for sale$398,900$272/sqft
    Source: DBAMLS #1202878 Report a problem

    Public tax history

    YearProperty taxesTax assessment
    2025$4,605 -24.5%$344,484 +9%
    2024$6,098 +4.4%$316,089 +10%
    2023$5,842 +23.1%$287,354 +10%
    2022$4,747 $261,231 +716.3%
    2021-- $32,000 +165.6%
    2020$233 $12,046
    Find assessor info on the county website

    Neighborhood: 32124

    Nearby schools

    GreatSchools rating
    Get a cash offer in 3 minutes
    Find out how much your home could sell for in as little as 3 minutes with a no-obligation cash offer.
    Estimated market value
    $413,800
    Get a cash offer in 3 minutes
    Find out how much your home could sell for in as little as 3 minutes with a no-obligation cash offer.
    Estimated market value
    $413,800