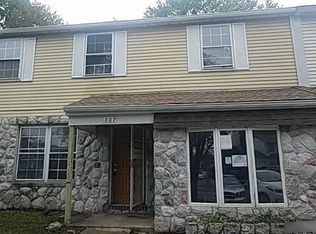
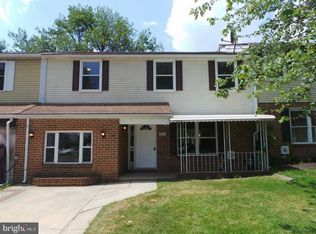
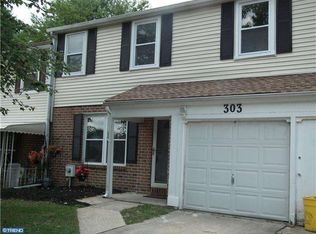
Do not approach the property. This is an Auction listing and occupant cannot be disturbed. It is considered trespassing and is illegal. 3 bedroom 1.5 bath end unit row in Cherrywood, convenient to transportation routes, bus service as well as entertainment restaurants and shopping. Park within walking distance.
Auction
Est. $247,900
309 Cherrywood Dr, Clementon, NJ 08021
3beds
1,796sqft
Townhouse
Built in 1973
8,438 Square Feet Lot
$292,100 Zestimate®
$138/sqft
$-- HOA
Overview
- 6 days
- 466
- 35
Zillow last checked:
Listing updated:
Listed by:
Dawn Bricker 609-937-1553,
Century 21 Advantage Gold-Cherry Hill
Source: Bright MLS,MLS#: NJCD2128868
Facts & features
Interior
Bedrooms & bathrooms
- Bedrooms: 3
- Bathrooms: 2
- Full bathrooms: 1
- 1/2 bathrooms: 1
- Main level bathrooms: 2
- Main level bedrooms: 3
Basement
- Area: 0
Heating
- Forced Air, Natural Gas
Cooling
- Central Air, Electric
Appliances
- Included: Gas Water Heater
- Laundry: Main Level
Features
- Eat-in Kitchen
- Flooring: Carpet
- Has basement: No
- Has fireplace: No
Interior area
- Total structure area: 1,796
- Total interior livable area: 1,796 sqft
- Finished area above ground: 1,796
- Finished area below ground: 0
Property
Parking
- Total spaces: 1
- Parking features: Garage Faces Front, Concrete, Other, Attached
- Attached garage spaces: 1
- Has uncovered spaces: Yes
Accessibility
- Accessibility features: None
Features
- Levels: Two
- Stories: 2
- Patio & porch: Deck, Patio
- Pool features: None
Lot
- Size: 8,438 Square Feet
- Dimensions: 51.35 x 164.34
Details
- Additional structures: Above Grade, Below Grade
- Parcel number: 151360100062
- Zoning: RES
- Special conditions: Auction
Construction
Type & style
- Home type: Townhouse
- Architectural style: Colonial
- Property subtype: Townhouse
Materials
- Brick Front, Frame
- Foundation: Slab
Condition
- Below Average
- New construction: No
- Year built: 1973
Utilities & green energy
- Sewer: Public Sewer
- Water: Public
Community & HOA
Community
- Subdivision: None Available
HOA
- Has HOA: No
Location
- Region: Clementon
- Municipality: GLOUCESTER TWP
Financial & listing details
- Price per square foot: $138/sqft
- Tax assessed value: $136,000
- Annual tax amount: $6,142
- Date on market: 10/15/2026
- Listing agreement: Exclusive Right To Sell
- Listing terms: Cash
- Ownership: Fee Simple
Estimated market value
$292,100
$269,000 - $313,000
$1,684/mo
Public tax history
| Year | Property taxes | Tax assessment |
|---|---|---|
| 2026 | $6,143 +8.1% | $136,000 |
| 2025 | $5,683 +1.8% | $136,000 |
| 2024 | $5,584 -4.4% | $136,000 |
| 2023 | $5,844 +1.1% | $136,000 |
| 2022 | $5,781 +2.4% | $136,000 |
| 2021 | $5,647 +2.4% | $136,000 |
| 2020 | $5,512 +0.5% | $136,000 |
| 2019 | $5,482 | $136,000 |
| 2018 | $5,482 +6.4% | $136,000 |
| 2017 | $5,152 +7.9% | $136,000 |
| 2016 | $4,775 +0.8% | $136,000 |
| 2015 | $4,738 -6.6% | $136,000 |
| 2014 | $5,072 +1.7% | $136,000 -11.5% |
| 2013 | $4,989 +1.5% | $153,600 |
| 2012 | $4,915 +1.7% | $153,600 |
| 2011 | $4,834 +2.7% | $153,600 |
| 2010 | $4,707 +4.6% | $153,600 +80.9% |
| 2009 | $4,499 | $84,900 |
| 2008 | -- | $84,900 |
| 2007 | -- | $84,900 |
| 2006 | -- | $84,900 |
| 2005 | -- | $84,900 |
| 2004 | -- | $84,900 |
| 2003 | -- | $84,900 |
| 2002 | -- | $84,900 |
| 2001 | -- | $84,900 |
Find assessor info on the county website
Climate risks
Neighborhood: 08021
Nearby schools
Schools provided by the listing agent
- District: Black Horse Pike Regional Schools
Source: Bright MLS. This data may not be complete. We recommend contacting the local school district to confirm school assignments for this home.