Skip main navigation
Closed
  • $469,900

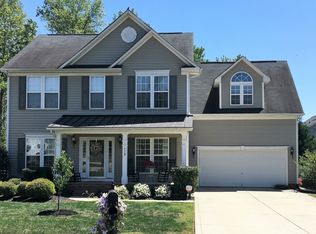
    309 Chorus Rd, Fort Mill, SC 29715

    4beds
    2,047sqft
    Single Family Residence
    Built in 2008
    0.25 Acres Lot
    $468,500 Zestimate®
    $230/sqft
    $2,524 Estimated rent

    Home value

    $468,500

    $445,000 - $492,000

    $2,524/mo

    Zestimate® history
    Loading
    Loading...

    Owner options

    List your home for rent

    $2,524/mo

    Rent Zestimate®

    Find your next renter with Zillow Rental Manager. Plus, with online applications, you can quickly screen prospective tenants – for free.

    Learn more

    $2,524/mo

    Rent Zestimate®

    Refinance and save

    $3,108/mo

    Est. payment

    Refinancing to a lower rate could help reduce your monthly payments and save thousands over the life of the loan.

    See today's rates

    $3,108/mo

    Est. payment

    Explore your selling options

    Work with a Zillow partner agent

    Leverage their expertise and Zillow's premium Showcase listings to get your home seen by more buyers.

    Get started

    List with your own agent

    Get your home in front of millions of buyers by listing it on Zillow.

    Learn how to do it

    Sell it yourself

    Take full control of how buyers see your home on Zillow by listing For Sale by Owner (FSBO).

    List your home

    What's special

    Private side patioPrivacy fencingUpdated kitchenRaised garden bedsWarm neutral lvp flooringSplit-bedroom floor planEasy main-level living
    This home is the one you’ve been waiting for! Impeccably maintained and conveniently located near schools, new grocery store, restaurants and everyday conveniences. This beautiful 1.5 story home offers easy main-level living with a flexible bonus room upstairs. Warm, neutral LVP flooring and abundant natural light create a bright, comfortable feel throughout the main living areas. The updated kitchen features quartz countertops, a stainless steel sink, newer appliances and a beautiful glazed tile backsplash with soft tonal variation and a handcrafted look. The kitchen flows into a spacious sunroom surrounded by windows and a comfortable great room with gas fireplace, an ideal layout for entertaining. A generously sized dining room with wainscoting provides additional gathering space. The split-bedroom floor plan offers two secondary bedrooms with a shared bath on one side of the home, while the primary suite is privately tucked away on the other. The primary bath includes a separate shower, garden tub and walk-in closet. A laundry room with cabinetry is conveniently located just off the garage entry. Upstairs, the bonus room with built-in bookshelves and cabinetry offers great flexibility as a home office, media room, guest space or hobby room. Outside, enjoy an established backyard with mature landscaping, privacy fencing, deck, patio and raised garden beds, plus an automatic sprinkler system and drip irrigation for the beds. The desirable side-load garage adds built-in cabinetry and overhead storage, and a private side patio keeps trash bins neatly tucked away. Thoughtfully updated, exceptionally cared for and truly move-in ready!

    Zillow last checked:

    Listing updated:

    Listed by:

    Debbie Houser debbie@thehousergroup.com,

    Real Broker, LLC

    Bought with:

    Julie Will

    Fathom Realty NC LLC

    Source: Canopy MLS as distributed by MLS GRID,MLS#: 4423353MLS Logo

    Facts & features

    Interior

    Bedrooms & bathrooms
    • Bedrooms: 4
    • Bathrooms: 2
    • Full bathrooms: 2
    • Main level bedrooms: 3
    Primary bedroom
    • Level: Main
    Bedroom s
    • Level: Main
    Bedroom s
    • Level: Main
    Bathroom full
    • Level: Main
    Other
    • Level: Upper
    Breakfast
    • Level: Main
    Dining room
    • Level: Main
    Great room
    • Level: Main
    Kitchen
    • Level: Main
    Laundry
    • Level: Main
    Sunroom
    • Level: Main
    Heating
    • Central
    Cooling
    • Central Air
    Appliances
    • Included: Dishwasher, Disposal, Electric Range, Microwave
    • Laundry: Laundry Room
    Features
    • Flooring: Carpet, Hardwood
    • Has basement: No
    • Fireplace features: Family Room
    Interior area
    • Total structure area: 2,047
    • Total interior livable area: 2,047 sqft
    • Finished area above ground: 2,047
    • Finished area below ground: 0

    Property

    Parking
    • Total spaces: 2
    • Parking features: Driveway, Attached Garage, Garage on Main Level
    • Attached garage spaces: 2
    • Has uncovered spaces: Yes
    Features
    • Levels: One and One Half
    • Stories: 1.5
    • Patio & porch: Deck, Front Porch
    • Fencing: Back Yard,Fenced
    Lot
    • Size: 0.25 Acres
    • Features: Corner Lot, Level, Wooded
    Details
    • Parcel number: 0201201157
    • Zoning: R
    • Special conditions: Standard

    Construction

    Type & style
    • Home type: SingleFamily
    • Property subtype: Single Family Residence
    Materials
    • Vinyl
    • Foundation: Crawl Space
    Condition
    • New construction: No
    • Year built: 2008

    Utilities & green energy

    • Sewer: Public Sewer
    • Water: City

    Community & HOA

    Community
    • Features: Sidewalks, Street Lights
    • Subdivision: Dominion Bridge
    HOA
    • Has HOA: Yes
    • HOA fee: $217 semi-annually
    • HOA name: Red Rock Management
    • HOA phone: 888-757-3376
    Location
    • Region: Fort Mill

    Financial & listing details

    • Price per square foot: $230/sqft
    • Tax assessed value: $412,300
    • Annual tax amount: $3,510
    • Date on market: 9/27/2026
    • Cumulative days on market: 10 days
    • Listing terms: Cash,Conventional,FHA,VA Loan
    • Exclusions: back equipment in primary closet
    • Road surface type: Concrete, Paved

    Price history

    DateEventPrice
    11/9/2026Sold$469,900$230/sqft
    Source: Canopy MLS as distributed by MLS GRID #4423353 Report a problem
    10/8/2026Pending sale$469,900$230/sqft
    Source: Canopy MLS as distributed by MLS GRID #4423353 Report a problem
    9/27/2026Listed for sale$469,900+10.6%$230/sqft
    Source: Canopy MLS as distributed by MLS GRID #4423353 Report a problem
    2/15/2023Sold$425,000+3.7%$208/sqft
    Source: Canopy MLS as distributed by MLS GRID #3932006 Report a problem
    1/17/2023Pending sale$410,000$200/sqft
    Source: RE/MAX International #3932006 Report a problem
    1/13/2023Listed for sale$410,000+72.4%$200/sqft
    Source: Canopy MLS as distributed by MLS GRID #3932006 Report a problem
    3/5/2008Sold$237,785+468.9%$116/sqft
    Source: Public Record Report a problem
    12/14/2007Sold$41,800$20/sqft
    Source: Public Record Report a problem

    Public tax history

    YearProperty taxesTax assessment
    2025$3,510 +1.1%$16,492 +1.9%
    2024$3,472 +110.3%$16,189 +85.2%
    2023$1,651 +2.9%$8,740
    2022$1,603 -56.2%$8,740
    2021$3,664 $8,740
    2020-- $8,740 +15%
    2019-- $7,600
    2018-- $7,600
    2017$1,208 $7,600
    2016$1,208 $7,600
    2014$1,208 $7,600 -0.3%
    2013$1,208 $7,620
    2012-- $7,620 -17.4%
    2010-- $9,220
    2009-- $9,220
    2008-- $9,220 +294%
    2007-- $2,340
    2006-- $2,340
    Find assessor info on the county website

    Neighborhood: 29715

    Nearby schools

    GreatSchools rating
    Schools provided by the listing agent
    • Elementary: Dobys Bridge
    • Middle: Forest Creek
    • High: Catawba Ridge

    Source: Canopy MLS as distributed by MLS GRID. This data may not be complete. We recommend contacting the local school district to confirm school assignments for this home.

    Get a cash offer in 3 minutes
    Find out how much your home could sell for in as little as 3 minutes with a no-obligation cash offer.
    Estimated market value

    $468,500

    Get a cash offer in 3 minutes
    Find out how much your home could sell for in as little as 3 minutes with a no-obligation cash offer.
    Estimated market value

    $468,500