OFFERS ANYTIME, PRICED TO SELL. CAMBRIDGE'S LOWEST PRICED DETACHED, WITH ATTACHED DOUBLE CAR GARAGE. BUNGALOW WITH IN-LAW SUITE AND NO DIRECT REAR NEIGHBOURS. This charming 4-bedroom (2+2) raised bungalow in East Galt, is perfect for downsizers or growing families. The carpet-free main level has an open-concept layout with a stylish kitchen featuring granite countertops and a handy breakfast bar. Downstairs, the in-law suite adds flexibility with two bedrooms, a separate living space, and plenty of privacy for guests or extended family. Step outside to a peaceful, low-maintenance backyard with a koi pond. Flooring (2023), Garage Door (2023), Driveway (2022), Windows & Doors (2017), Furnace (2016), Granite Counter Tops (2014), Roof and Eaves(2013). Great location, just 10 minutes from Highway 401, close to schools, shopping, and Cambridge Memorial Hospital, with the vibrant Gaslight District and scenic Grand River just minutes away. Book your showing today.
Sold for $680,000
C$680,000
309 Christopher Dr, Cambridge, ON N1P 1A1
4beds
1,135sqft
Single Family Residence, Residential
Built in ----
4,219 Square Feet Lot
$-- Zestimate®
C$599/sqft
C$2,741 Estimated rent
Home value
Not available
Estimated sales range
Not available
Not available
Owner options
List your home for rent
C$2,741/mo
Rent Zestimate®
Find your next renter with Zillow Rental Manager. Plus, with online applications, you can quickly screen prospective tenants – for free.
C$2,741/mo
Rent Zestimate®
Refinance and save
C$2,875/mo
Est. payment
Refinancing to a lower rate could help reduce your monthly payments and save thousands over the life of the loan.
C$2,875/mo
Est. payment
Explore your selling options
Work with a Zillow partner agent
Leverage their expertise and Zillow's premium Showcase listings to get your home seen by more buyers.
Get startedList with your own agent
Get your home in front of millions of buyers by listing it on Zillow.
Learn how to do itSell it yourself
Take full control of how buyers see your home on Zillow by listing For Sale by Owner (FSBO).
List your homeWhat's special
Attached double car garageIn-law suiteOpen-concept layoutStylish kitchenGranite countertopsBreakfast barPeaceful low-maintenance backyard
Zillow last checked:
Listing updated:
Listed by:
Tony Johal, Broker,
RE/MAX TWIN CITY REALTY INC.
Source: ITSO,MLS®#: 40737658Originating MLS®#: Cornerstone Association of REALTORS®
Facts & features
Interior
Bedrooms & bathrooms
- Bedrooms: 4
- Bathrooms: 2
- Full bathrooms: 2
- Main level bathrooms: 1
- Main level bedrooms: 2
Bedroom
- Level: Main
Other
- Level: Main
Bedroom
- Level: Basement
Bedroom
- Level: Basement
Bathroom
- Features: 4-Piece
- Level: Main
Bathroom
- Features: 4-Piece
- Level: Basement
Dining room
- Level: Main
Foyer
- Level: Main
Kitchen
- Level: Main
Living room
- Level: Main
Other
- Description: BAR
- Level: Basement
Recreation room
- Level: Basement
Utility room
- Level: Basement
Heating
- Fireplace-Gas, Forced Air, Natural Gas
Cooling
- Central Air
Appliances
- Included: Water Heater, Water Softener, Dishwasher, Dryer, Microwave, Refrigerator, Stove, Washer
- Laundry: Laundry Room, Lower Level
Features
- In-Law Floorplan
- Basement: Full,Finished
- Has fireplace: Yes
Interior area
- Total structure area: 2,190
- Total interior livable area: 1,135 sqft
- Finished area above ground: 1,135
- Finished area below ground: 1,055
Property
Parking
- Total spaces: 4
- Parking features: Attached Garage, Garage Door Opener, Built-In, Inside Entrance, Private Drive Double Wide
- Attached garage spaces: 2
- Uncovered spaces: 2
Features
- Stories: 1
- Patio & porch: Deck
- Frontage type: East
- Frontage length: 40.19
Lot
- Size: 4,219 Square Feet
- Dimensions: 40.19 x 104.99
- Features: Urban, City Lot, Park, Place of Worship, Playground Nearby, Public Transit, Schools, Shopping Nearby, Trails
Details
- Additional structures: Shed(s)
- Parcel number: 038440696
- Zoning: R5
Construction
Type & style
- Home type: SingleFamily
- Architectural style: Bungalow Raised
- Property subtype: Single Family Residence, Residential
Materials
- Vinyl Siding
- Foundation: Poured Concrete
- Roof: Asphalt Shing
Condition
- 16-30 Years
- New construction: No
Utilities & green energy
- Sewer: Sewer (Municipal)
- Water: Municipal
Community & HOA
Location
- Region: Cambridge
Financial & listing details
- Price per square foot: C$599/sqft
- Annual tax amount: C$4,231
- Date on market: 6/4/2025
- Inclusions: Dishwasher, Dryer, Garage Door Opener, Microwave, Refrigerator, Stove, Washer, Microwave As-Is, 2 Gazebo's, Second Gazebo Close To Fence As-Is
- Exclusions: Downstairs Kitchen Appliances Excldued, Including Freezer
Price history
| Date | Event | Price |
|---|---|---|
| 7/2/2025 | Sold | C$680,000C$599/sqft |
Source: ITSO #40737658 Report a problem | ||
Public tax history
Tax history is unavailable.
Neighborhood: N1P
Nearby homes
- C$---- bd-- ba-- sqft310 Christopher Dr #8, Cambridge, ON N1P1B4Off Market
- C$680,0004 bd2 ba1.1k sqft16 Wheatland Dr, Cambridge, ON N1P1C6Sold
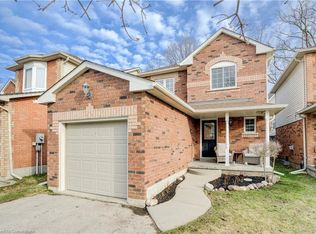
- C$529,9003 bd4 ba-- sqft310 Christopher Dr #15, Cambridge, ON N1P1B4For Sale
- C$--3 bd4 ba1.5k sqft310 Christopher Dr #22, Cambridge, ON N1P1B4Off Market

- C$730,0004 bd3 ba-- sqft28 Wheatland Dr, Cambridge, ON N1P1C6For Sale
- C$---- bd-- ba-- sqft285 Christopher Dr, Cambridge, ON N1P1A1Off Market
- C$750,0003 bd2 ba1.5k sqft640 Langlaw Dr, Cambridge, ON N1P1H4Sold
- C$642,0003 bd2 ba1.4k sqft78 Ironstone Dr, Cambridge, ON N1P1A2Sold
Nearby schools
GreatSchools rating
No schools nearby
We couldn't find any schools near this home.
Schools provided by the listing agent
- Elementary: St.Vincent De Paul
- High: Monsignor Doyle Catholic Secondary School
Source: ITSO. This data may not be complete. We recommend contacting the local school district to confirm school assignments for this home.
- Ontario
- Waterloo Regional Municipality
- Cambridge
- N1P 1A1
- 309 Christopher Dr
