Skip main navigation
Sold for $439,000
  • $439,000

    309 Church St NE, Abingdon, VA 24210

    3beds
    2,364sqft
    Single Family Residence
    Built in 2000
    0.28 Acres Lot
    $450,700 Zestimate®
    $186/sqft
    $2,593 Estimated rent

    Home value

    $450,700

    Estimated sales range

    Not available

    $2,593/mo

    Zestimate® history
    Loading
    Loading...

    Owner options

    List your home for rent

    $2,593/mo

    Rent Zestimate®

    Find your next renter with Zillow Rental Manager. Plus, with online applications, you can quickly screen prospective tenants – for free.

    Learn more

    $2,593/mo

    Rent Zestimate®

    Refinance and save

    $2,545/mo

    Est. payment

    Refinancing to a lower rate could help reduce your monthly payments and save thousands over the life of the loan.

    See today's rates

    $2,545/mo

    Est. payment

    Explore your selling options

    Work with a Zillow partner agent

    Leverage their expertise and Zillow's premium Showcase listings to get your home seen by more buyers.

    Get started

    List with your own agent

    Get your home in front of millions of buyers by listing it on Zillow.

    Learn how to do it

    Sell it yourself

    Take full control of how buyers see your home on Zillow by listing For Sale by Owner (FSBO).

    List your home

    What's special

    Cozy family roomFully fenced backyardLarge bonus roomEat-in kitchenDining room
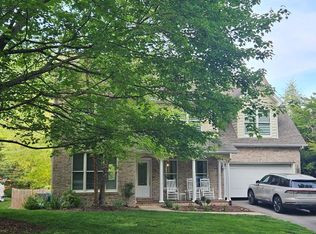
    New photos, take a look ! Sellers have just reduced the price- Great opportunity to buy in a desirable location- Downtown Abingdon. Charming 3-Bedroom Home with Bonus Room in the Heart of Abingdon. Welcome to this spacious and well-maintained single-family home, ideally located in-town Abingdon, VA—just a short walk to the Virginia Creeper Trail, Barter Theatre, Martha Washington Inn, and a variety of local restaurants and shops. Featuring 3 bedrooms and a large bonus room that can easily serve as a 4th bedroom, this home offers 2.5 baths and multiple living spaces including a formal living room, dining room, cozy family room, and an eat-in kitchen. Enjoy morning coffee or evening relaxation on the covered front and back porches, and take advantage of a fully fenced backyard—perfect for kids, pets, or gardening. A spacious 2-car garage adds convenience and extra storage. With its prime location, functional layout, and classic charm, this home offers both comfort and accessibility in one of Southwest Virginia's most desirable communities.

    Zillow last checked:

    Listing updated:

    Listed by:

    Jason Harris 276-451-6050,

    The Mahaffey Agency 276-628-5003

    Bought with:

    Maxwell Yates, 0225269010

    Matt Smith Realty

    Source: SWVAR,MLS#: 98805MLS Logo

    Facts & features

    Interior

    Bedrooms & bathrooms
    • Bedrooms: 3
    • Bathrooms: 3
    • Full bathrooms: 2
    • 1/2 bathrooms: 1
    Primary bedroom
    • Level: Second
    Bedroom 2
    • Level: Second
    Bedroom 3
    • Level: Second
    Bathroom
    • Level: Second
    Bathroom 1
    • Level: First
    Bathroom 2
    • Level: Second
    Dining room
    • Level: First
    Family room
    • Level: First
    Kitchen
    • Level: First
    Living room
    • Level: First
    Basement
    • Area: 0
    Heating
    • Electric, Heat Pump
    Cooling
    • Heat Pump
    Appliances
    • Included: Dishwasher, Disposal, Range/Oven, Refrigerator, Electric Water Heater
    Features
    • Newer Paint, Tray Ceiling(s), Walk-In Closet(s), Central Vacuum, Cable High Speed Internet
    • Flooring: Carpet, Tile
    • Windows: Insulated Windows
    • Basement: Crawl Space,None
    • Number of fireplaces: 1
    • Fireplace features: Ventless, One
    Interior area
    • Total structure area: 2,364
    • Total interior livable area: 2,364 sqft
    • Finished area above ground: 2,364
    • Finished area below ground: 0

    Property

    Parking
    • Total spaces: 2
    • Parking features: Attached, Paved, Garage Door Opener
    • Attached garage spaces: 2
    • Has uncovered spaces: Yes
    Features
    • Stories: 2
    • Patio & porch: Covered, Open Deck, Porch Covered
    • Exterior features: Mature Trees
    • Has spa: Yes
    • Spa features: Bath
    • Fencing: Privacy,Wood
    • Water view: None
    • Waterfront features: None
    Lot
    • Size: 0.28 Acres
    • Dimensions: 72 x 167
    • Features: Level
    Details
    • Additional structures: Outbuilding
    • Zoning: R3

    Construction

    Type & style
    • Home type: SingleFamily
    • Architectural style: Traditional
    • Property subtype: Single Family Residence
    Materials
    • Brick, Vinyl Siding, Dry Wall
    • Roof: Shingle
    Condition
    • Exterior Condition: Good,Interior Condition: Good
    • Year built: 2000

    Utilities & green energy

    • Sewer: Public Sewer
    • Water: Public
    • Utilities for property: Natural Gas Available

    Community & HOA

    Community
    • Security: Smoke Detector(s)
    HOA
    • Has HOA: No
    • Services included: None
    Location
    • Region: Abingdon

    Financial & listing details

    • Price per square foot: $186/sqft
    • Annual tax amount: $2,099
    • Date on market: 3/1/2025
    • Road surface type: Paved

    Price history

    DateEventPrice
    10/14/2025Sold$439,000-2.2%$186/sqft
    Source: SWVAR #98805 Report a problem
    9/17/2025Pending sale$449,000$190/sqft
    Source: TVRMLS #9976692 Report a problem
    9/17/2025Contingent$449,000$190/sqft
    Source: SWVAR #98805 Report a problem
    8/5/2025Price change$449,000-5.5%$190/sqft
    Source: TVRMLS #9976692 Report a problem
    6/30/2025Price change$475,000-2.1%$201/sqft
    Source: SWVAR #98805 Report a problem
    3/1/2025Price change$485,000+11.5%$205/sqft
    Source: SWVAR #98805 Report a problem
    9/5/2023Pending sale$434,900$184/sqft
    Source: SWVAR #87570 Report a problem
    8/7/2023Contingent$434,900$184/sqft
    Source: SWVAR #87570 Report a problem
    8/4/2023Price change$434,900-3.3%$184/sqft
    Source: SWVAR #87570 Report a problem
    7/28/2023Listed for sale$449,900$190/sqft
    Source: SWVAR #87570 Report a problem

    Public tax history

    Tax history is unavailable.

    Neighborhood: 24210

    Nearby schools

    GreatSchools rating
    Schools provided by the listing agent
    • Elementary: Abingdon
    • Middle: E B Stanley
    • High: Abingdon

    Source: SWVAR. This data may not be complete. We recommend contacting the local school district to confirm school assignments for this home.

    Get pre-qualified for a loan
    At Zillow Home Loans, we can pre-qualify you in as little as 5 minutes with no impact to your credit score.

    An equal housing lender. NMLS #10287.