Virtually Staged. PRISTINE ONE-OWNER HOME FEATURING AN OPEN CONCEPT DESIGN, TRANQUIL WATER VIEWS, AN OVERSIZED QUARTER-ACRE HOMESITE, AND THOUGHTFUL UPGRADES THROUGHOUT IN THE HIGHLY DESIRABLE STEPPING STONE COMMUNITY! Beautiful landscaping, a manicured lawn, and a screened front porch create exceptional curb appeal and a warm welcome. Inside, the open-concept layout is filled with natural light and showcases updated lighting, ceramic tile flooring, luxury vinyl plank flooring, and a spacious kitchen featuring an oversized island, custom backsplash, walk-in pantry, premium LG French-door refrigerator, and water filtration system. The dining and gathering areas flow seamlessly to the screened lanai, where tranquil water views create the perfect backdrop for relaxing or entertaining. Privately tucked away, the primary suite offers a designer chandelier, accent wall, walk-in closet, and ensuite bath. Outside, the fully fenced backyard combines vinyl fencing with wrought iron view fence that preserves the peaceful water views, along with new gutters, motion activated floodlights, extra electrical outlets and hose bibs. Secondary bedrooms are spacious and inviting, while added laundry storage, bidets in two baths, and an epoxy-coated garage floor reflect the home’s exceptional pride of ownership. Located in Taylor Morrison’s Stepping Stone community with sidewalks, convenient access to Poinciana Parkway, and minutes away from the new Poinciana Poinciana Lake Plaza featuring retail and dining options.
For sale
$369,900
309 CITRINE LOOP, KISSIMMEE, FL 34758
4beds
2,091sqft
Single Family Residence
Built in 2022
0.26 Acres Lot
$365,100 Zestimate®
$177/sqft
$85/mo HOA
What's special
Updated lightingNew guttersEpoxy-coated garage floorBidets in two bathsEnsuite bathMotion activated floodlightsAdded laundry storage
- 29 days |
- 973 |
- 102 |
Likely to sell faster than
Zillow last checked:
Listing updated:
Listed by:
Heidi Jones 407-784-4066,
EXP REALTY LLC 407-706-5000,
Jared Jones, PA 407-906-5000,
EXP REALTY LLC
Source: Stellar MLS,MLS#: O6425773

Originating MLS: Orlando Regional

Facts & features
Interior
Bedrooms & bathrooms
- Bedrooms: 4
- Bathrooms: 3
- Full bathrooms: 3
Primary bedroom
- Features: Walk-In Closet(s)
- Level: First
- Area: 205.2 Square Feet
- Dimensions: 13.5x15.2
Bedroom 2
- Features: Built-in Closet
- Level: First
- Area: 120.36 Square Feet
- Dimensions: 10.2x11.8
Bedroom 3
- Features: Built-in Closet
- Level: First
- Area: 120.36 Square Feet
- Dimensions: 10.2x11.8
Bedroom 4
- Features: Built-in Closet
- Level: First
- Area: 141.25 Square Feet
- Dimensions: 12.5x11.3
Primary bathroom
- Features: En Suite Bathroom, Linen Closet
- Level: First
- Area: 71.25 Square Feet
- Dimensions: 7.5x9.5
Bathroom 2
- Features: Bidet, Linen Closet
- Level: First
- Area: 71.25 Square Feet
- Dimensions: 7.5x9.5
Bathroom 3
- Features: Linen Closet
- Level: First
- Area: 46.75 Square Feet
- Dimensions: 8.5x5.5
Balcony porch lanai
- Level: First
- Area: 147.9 Square Feet
- Dimensions: 17.4x8.5
Foyer
- Level: First
- Area: 78.47 Square Feet
- Dimensions: 5.9x13.3
Kitchen
- Features: Kitchen Island, Storage Closet
- Level: First
- Area: 170.64 Square Feet
- Dimensions: 10.8x15.8
Laundry
- Features: No Closet
- Level: First
- Area: 44.84 Square Feet
- Dimensions: 5.9x7.6
Living room
- Level: First
- Area: 402.11 Square Feet
- Dimensions: 17.4x23.11
Heating
- Central, Electric
Cooling
- Central Air
Appliances
- Included: Oven, Dishwasher, Disposal, Microwave, Range, Refrigerator, Touchless Faucet, Water Filtration System
- Laundry: Electric Dryer Hookup, Inside, Laundry Room, Washer Hookup
Features
- Kitchen/Family Room Combo, Open Floorplan, Primary Bedroom Main Floor, Solid Surface Counters, Walk-In Closet(s)
- Flooring: Luxury Vinyl, Tile
- Has fireplace: No
Interior area
- Total structure area: 2,731
- Total interior livable area: 2,091 sqft
Video & virtual tour
Property
Parking
- Total spaces: 2
- Parking features: Driveway, Garage Door Opener
- Attached garage spaces: 2
- Has uncovered spaces: Yes
- Details: Garage Dimensions: 19x20
Features
- Levels: One
- Stories: 1
- Patio & porch: Covered, Front Porch, Patio, Rear Porch
- Exterior features: Lighting
- Has view: Yes
- View description: Pond
- Has water view: Yes
- Water view: Pond
Lot
- Size: 0.26 Acres
Details
- Parcel number: 112728501700010790
- Zoning: PD
- Special conditions: None
Construction
Type & style
- Home type: SingleFamily
- Architectural style: Florida
- Property subtype: Single Family Residence
Materials
- Block, Concrete, Stucco
- Foundation: Slab
- Roof: Shingle
Condition
- New construction: No
- Year built: 2022
Utilities & green energy
- Sewer: Public Sewer
- Water: Public
- Utilities for property: Cable Available, Electricity Connected, Sewer Available, Water Connected
Community & HOA
Community
- Pet fee: $0 monthly
- Subdivision: STEPPING STONE POD A PH 1
HOA
- Has HOA: Yes
- HOA fee: $85 monthly
- HOA name: Stepping Stone/Park Lake Property Management
- HOA phone: 863-508-1072
Location
- Region: Kissimmee
Financial & listing details
- Price per square foot: $177/sqft
- Tax assessed value: $344,800
- Annual tax amount: $4,924
- Date on market: 7/17/2026
- Cumulative days on market: 17 days
- Listing terms: Cash,Conventional,FHA,VA Loan
- Ownership: Fee Simple
- Total actual rent: 0
- Electric utility on property: Yes
- Road surface type: Asphalt, Paved
Estimated market value
Zestimate®
$365,100
Estimated sales range
$347,000 - $383,000
Rent Zestimate®
$2,366/mo
Price history
| Date | Event | Price |
|---|---|---|
| 7/17/2026 | Listed for sale | $369,900-0.9%$177/sqft |
Source: | ||
| 6/8/2022 | Sold | $373,400-0.3%$179/sqft |
Source: Public Record Report a problem | ||
| 11/19/2021 | Listing removed | -- |
Source: | ||
| 11/16/2021 | Price change | $374,400+0.3%$179/sqft |
Source: | ||
| 11/13/2021 | Price change | $373,400+0.3%$179/sqft |
Source: | ||
| 11/6/2021 | Price change | $372,400+0.7%$178/sqft |
Source: | ||
| 10/17/2021 | Listed for sale | $369,875$177/sqft |
Source: | ||
Public tax history
| Year | Property taxes | Tax assessment |
|---|---|---|
| 2025 | $4,924 -7.9% | $344,800 +1% |
| 2024 | $5,345 +1% | $341,500 +2.1% |
| 2023 | $5,293 +353.6% | $334,500 +660.2% |
| 2022 | $1,167 +116.9% | $44,000 +17.6% |
| 2021 | $538 | $37,400 |
Find assessor info on the county website
Monthly payment
Est. payment
Payment breakdown
Explore the cost of this home by adjusting the details. Changes won't be saved.Climate risks
Neighborhood: 34758
Nearby schools
GreatSchools rating
- 3/10Koa Elementary SchoolGrades: PK-5Distance: 0.5 mi
- 4/10Discovery Intermediate SchoolGrades: 6-8Distance: 1.6 mi
- 3/10Liberty High SchoolGrades: PK,9-12Distance: 2.4 mi
Schools provided by the listing agent
- Elementary: Koa Elementary
- Middle: Discovery Intermediate
- High: Liberty High
Source: Stellar MLS. This data may not be complete. We recommend contacting the local school district to confirm school assignments for this home.
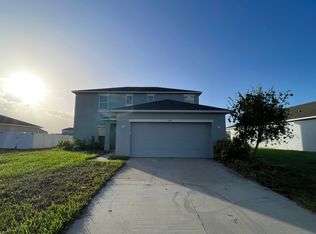
- $368,4004 bd2 ba1.9k sqft313 Citrine Loop, Kissimmee, FL 34758Off Market
Save - $383,9004 bd3 ba2.3k sqft201 Aquamarine Ln, Kissimmee, FL 34758Off Market
Save 
- $327,9003 bd2 ba1.5k sqft317 Citrine Loop, Kissimmee, FL 34758Off Market
Save 
- $380,5004 bd3 ba2.1k sqft308 Citrine Loop, Kissimmee, FL 34758Off Market
Save 
- $385,0004 bd2 ba1.8k sqft200 Aquamarine Ln, Kissimmee, FL 34758For Sale
Save - $376,3004 bd3 ba2.1k sqft320 Citrine Loop, Kissimmee, FL 34758Off Market
Save - $429,4005 bd3 ba2.2k sqft210 Zircon Rd, Kissimmee, FL 34758Off Market
Save - $361,7004 bd2 ba2.1k sqft222 Zircon Rd, Kissimmee, FL 34758Off Market
Save
A local agent can set up tours, give advice and negotiate with sellers.