Skip main navigation
For sale
  • $400,000

    309 Citrus Dr, Fate, TX 75189

    4beds
    2,730sqft
    : 
    Loading
    Get pre-qualified
    Single Family Residence
    Built in 2017
    5,749 Square Feet Lot
    $391,800 Zestimate®
    $147/sqft
    $39/mo HOA

    What's special

    Wood burning fireplaceGranite countersElectric cooktopOpen concept kitchenBreakfast bar
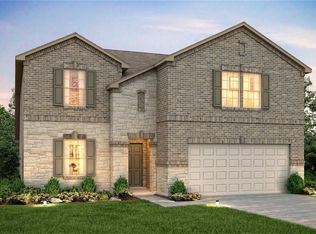
    Welcome to your dream home in Fate, where comfort meets convenience! This home is in a FANTASTIC location! This home has everything: 4 BEDROOMS, 3 BATHROOMS. A STUDY, OFFICE OR AN EXTRA BEDROOM and PRIMARY BEDROOM on the 1st floor. The OPEN CONCEPT KITCHEN, ELECTRIC COOKTOP, BREAKFAST BAR, ISLAND, GRANITE COUNTERS! The STUDY is huge and easily could double as that extra bedroom down stairs. The second, third and fourth Bedrooms are upstairs along with their own shared bath and LARGE GAME SPACE OR COULD BE USED AS A 2ND LIVING ROOM OR ADDITIONAL OFFICE SPACE. The home features beautiful spacious LIVING ROOM that has WOOD BURNING fire place. This community is known for its family-friendly amenities, including parks, tennis court, walking and biking trails, & playgrounds. Centrally located in the heart of Fate, TX, it's next to all the shops, dining and grocery plus walking distance to the school. THIS IS ONE OWNER HOME METICULOUSLY MAINTAINED, READY TO WELCOME IT'S NEXT OWNER!
    124 days
    |
    50
    |
    1
    |

    Zillow last checked:

    Listing updated:

    Listed by:

    Natalia Aslapovskaya 0713427 469-250-1999,

    Skyline Realty 469-250-1999

    Source: NTREIS,MLS#: 21196270

    Loading...

      Facts & features

      Interior

      Bedrooms & bathrooms
      • Bedrooms: 4
      • Bathrooms: 3
      • Full bathrooms: 3
      Primary bedroom
      • Features: Ceiling Fan(s), Dual Sinks, Garden Tub/Roman Tub, Separate Shower, Walk-In Closet(s)
      • Level: First
      • Dimensions: 0 x 0
      Bedroom
      • Level: Second
      • Dimensions: 0 x 0
      Bedroom
      • Level: Second
      • Dimensions: 0 x 0
      Bedroom
      • Level: Second
      • Dimensions: 0 x 0
      Living room
      • Features: Fireplace
      • Level: First
      • Dimensions: 0 x 0
      Heating
      • Central, Electric
      Cooling
      • Central Air, Ceiling Fan(s), Electric
      Appliances
      • Included: Dishwasher, Electric Cooktop, Electric Oven, Disposal, Microwave
      Features
      • Decorative/Designer Lighting Fixtures, Granite Counters, High Speed Internet, Kitchen Island, Open Floorplan, Pantry, Cable TV, Walk-In Closet(s)
      • Has basement: No
      • Number of fireplaces: 1
      • Fireplace features: Wood Burning
      Interior area
      • Total interior livable area: 2,730 sqft
      Video & virtual tour

      Property

      Parking
      • Total spaces: 2
      • Parking features: Garage Faces Front, Garage, Garage Door Opener
      • Attached garage spaces: 2
      Features
      • Levels: Two
      • Stories: 2
      • Pool features: None
      Lot
      • Size: 5,749 Square Feet
      Details
      • Parcel number: 000000090590

      Construction

      Type & style
      • Home type: SingleFamily
      • Architectural style: Detached
      • Property subtype: Single Family Residence
      • Attached to another structure: Yes
      Condition
      • Year built: 2017

      Utilities & green energy

      • Sewer: Public Sewer
      • Water: Public
      • Utilities for property: Sewer Available, Separate Meters, Water Available, Cable Available

      Community & HOA

      Community
      • Subdivision: Woodcreek Ph 7b
      HOA
      • Has HOA: Yes
      • Services included: All Facilities
      • HOA fee: $116 quarterly
      • HOA name: Spectrum Association
      • HOA phone: 000-000-0000
      Location
      • Region: Fate

      Financial & listing details

      • Price per square foot: $147/sqft
      • Tax assessed value: $400,330
      • Annual tax amount: $9,896
      • Date on market: 3/3/2026
      • Cumulative days on market: 70 days
      • Exclusions: Refrigerator, All Curtains

        Estimated market value

        $391,800

        $372,000 - $411,000

        $2,596/mo

        Price history

        DateEventPrice
        3/3/2026Listed for sale$400,000+0.3%$147/sqft
        Source: NTREIS #21196270 Report a problem
        1/5/2026Listing removed$399,000$146/sqft
        Source: NTREIS #20986379 Report a problem
        7/30/2025Price change$399,000-11.3%$146/sqft
        Source: NTREIS #20986379 Report a problem
        7/1/2025Listed for sale$450,000$165/sqft
        Source: NTREIS #20986379 Report a problem

        Public tax history

        YearProperty taxesTax assessment
        2025$8,139 +4.9%$400,330 +9.7%
        2024$7,758 +10.3%$365,027 +10%
        2023$7,031 -8.9%$331,843 +10%
        2022$7,717 +3.1%$301,675 +10%
        2021$7,487 +4.5%$274,250 +2%
        2020$7,167 $268,940 +6.2%
        2019-- $253,130
        2018$7,694 +509.3%$253,130 +513.6%
        2017$1,263 $41,250

        Find assessor info on the county website

        Monthly payment

        Est. payment

        Payment breakdown

        Explore the cost of this home by adjusting the details. Changes won't be saved.
        All calculations are estimates and provided by Zillow, Inc. for informational purposes only. Actual amounts may vary.
        HOA fees may include property taxes on listings classified as Co-Ops. Contact the listing agent and/or owner for fee details.
        Mortgage interest rates are dependent on a number of factors, including credit score, down payment, and repayment length. Interest rate data provided by Zillow Group Marketplace, Inc. as of 1/1/1970 from various mortgage lenders with which we have lead or other similar arrangements; the Estimated Payment is an average of those rates.
        See how much you could borrow to make a competitive offer.

        Climate risks

        Neighborhood: 75189

        Getting around

        12 / 100
        Car-Dependent
        39 / 100
        Somewhat Bikeable

        Nearby schools

        GreatSchools rating
        Schools provided by the listing agent
        • Elementary: Vernon
        • Middle: Bobby Summers
        • High: Royse City
        • District: Royse City ISD

        Source: NTREIS. This data may not be complete. We recommend contacting the local school district to confirm school assignments for this home.

        A local agent can set up tours, give advice and negotiate with sellers.

        Browse local experts

        Similar homes

        Skip to the end of the carouselSkip to the beginning of the carousel