Skip main navigation
Closed
  • Listed by: ReeceNichols Real Estate • Janet Zerler • Contact: 314-960-7489
    Bought with: Coldwell Banker Realty - Gundaker
    $227,900

    309 Clayton Crossing Dr #B, Ballwin, MO 63011

    2beds
    1,076sqft
    Condominium, Apartment
    Built in 1996
    -- sqft lot
    $227,900 Zestimate®
    $212/sqft
    $1,696 Estimated rent

    Home value

    $227,900

    $203,000 - $253,000

    $1,696/mo

    Zestimate® history
    Loading
    Loading...

    Owner options

    List your home for rent

    $1,696/mo

    Rent Zestimate®

    Find your next renter with Zillow Rental Manager. Plus, with online applications, you can quickly screen prospective tenants – for free.

    Learn more

    $1,696/mo

    Rent Zestimate®

    Refinance and save

    $1,457/mo

    Est. payment

    Refinancing to a lower rate could help reduce your monthly payments and save thousands over the life of the loan.

    See today's rates

    $1,457/mo

    Est. payment

    Explore your selling options

    Work with a Zillow partner agent

    Leverage their expertise and Zillow's premium Showcase listings to get your home seen by more buyers.

    Get started

    List with your own agent

    Get your home in front of millions of buyers by listing it on Zillow.

    Learn how to do it

    Sell it yourself

    Take full control of how buyers see your home on Zillow by listing For Sale by Owner (FSBO).

    List your home

    What's special

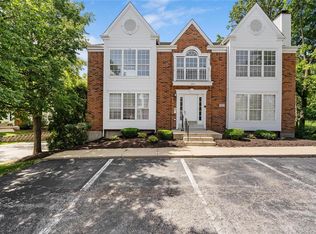
    Style, Sophistication & Attention to Detail are realized the moment you walk through the front door of this completely renovated 2 Bedroom/2 Bathroom Condo! Look no further, SUPER SHARP, SUPER CLEAN! Better than brand new, Ground Floor Level Condo. TOTALLY UPDATED, spotless, 2 Bedroom, 2 Bathroom. New Light Fixtures, New Flooring, New Bathroom Vanities & Tile Floors, NEW HVAC. Crisp White Cabinetry, Granite Counters, New Stainless Appliances. Abundance of windows adds to the welcoming & spacious feel of the property. Cozy wood burning fireplace in the living room. Master Bedroom with Master Bathroom, large walk-in closet and slider to cozy deck. White 6 panel doors, Washer and Dryer in Main Floor Laundry STAY! 1 CAR GARAGE plus additional parking. Storage room in basement! Convenient location near Clarkson and Clayton, minutes from awarding winning Rockwood Schools. WALK to stores, restaurants, Parks, etc. Location: Ground Level, Suburban

    This property is not currently displayed as for sale or rent on Zillow. This may be different from what's on other websites or public sources.

    Zillow last checked:

    Listing updated:

    Listed by:

    Janet Zerler 314-960-7489,

    ReeceNichols Real Estate,

    Lisa Cross 636-537-0300,

    ReeceNichols Real Estate

    Bought with:

    Rob Sankey, 2018029505

    Coldwell Banker Realty - Gundaker

    Source: MARIS,MLS#: 21067972MLS LogoOriginating MLS: St. Louis Association of REALTORS

    Facts & features

    Interior

    Bedrooms & bathrooms
    • Bedrooms: 2
    • Bathrooms: 2
    • Full bathrooms: 2
    • Main level bathrooms: 2
    • Main level bedrooms: 2
    Primary bedroom
    • Features: Floor Covering: Carpeting, Wall Covering: Some
    • Level: Main
    • Area: 180
    • Dimensions: 15x12
    Bedroom
    • Features: Floor Covering: Carpeting, Wall Covering: Some
    • Level: Main
    • Area: 110
    • Dimensions: 11x10
    Dining room
    • Features: Floor Covering: Luxury Vinyl Plank, Wall Covering: Some
    • Level: Main
    • Area: 112
    • Dimensions: 14x8
    Kitchen
    • Features: Floor Covering: Luxury Vinyl Plank, Wall Covering: Some
    • Level: Main
    • Area: 80
    • Dimensions: 10x8
    Living room
    • Features: Floor Covering: Luxury Vinyl Plank, Wall Covering: Some
    • Level: Main
    • Area: 285
    • Dimensions: 19x15
    Heating
    • Electric
    Cooling
    • Ceiling Fan(s), Central Air, Electric
    Appliances
    • Included: Dishwasher, Disposal, Dryer, Microwave, Electric Range, Electric Oven, Refrigerator, Washer, Electric Water Heater
    • Laundry: Washer Hookup, In Unit, Main Level
    Features
    • Special Millwork, Walk-In Closet(s), Breakfast Bar, Granite Counters, Pantry, Double Vanity, Shower, Storage, Dining/Living Room Combo
    • Flooring: Carpet
    • Doors: Panel Door(s), Sliding Doors
    • Windows: Window Treatments, Bay Window(s), Tilt-In Windows
    • Basement: Storage Space,Unfinished
    • Number of fireplaces: 1
    • Fireplace features: Living Room, Wood Burning
    Interior area
    • Total structure area: 1,076
    • Total interior livable area: 1,076 sqft
    • Finished area above ground: 1,076
    • Finished area below ground: 0

    Property

    Parking
    • Total spaces: 1
    • Parking features: Additional Parking, Assigned, Attached, Basement, Garage, Garage Door Opener, Off Street
    • Attached garage spaces: 1
    Features
    • Levels: One
    • Patio & porch: Deck
    Lot
    • Size: 2,526 Square Feet
    Details
    • Parcel number: 22T610156
    • Special conditions: Standard
    • Other equipment: Intercom

    Construction

    Type & style
    • Home type: Condo
    • Architectural style: Other,Apartment Style,Ranch/2 story,Colonial
    • Property subtype: Condominium, Apartment
    Materials
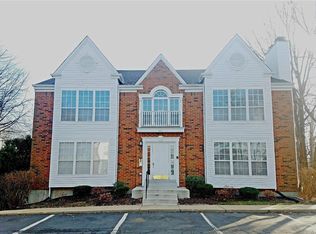
    • Brick Veneer, Vinyl Siding
    Condition
    • Year built: 1996
    Details
    • Warranty included: Yes

    Utilities & green energy

    • Sewer: Public Sewer
    • Water: Public

    Community & HOA

    Community
    • Features: Street Lights
    • Security: Smoke Detector(s)
    • Subdivision: Clayton Crossing Village Condo
    HOA
    • Amenities included: Association Management
    • Services included: Insurance, Maintenance Grounds, Maintenance Parking/Roads, Sewer, Snow Removal, Trash
    • HOA fee: $275 monthly
    Location
    • Region: Ballwin

    Financial & listing details

    • Price per square foot: $212/sqft
    • Annual tax amount: $1,855
    • Date on market: 10/8/2021
    • Cumulative days on market: 3 days
    • Listing terms: Cash,Conventional
    • Ownership: Private

    Price history

    DateEventPrice
    11/10/2021Sold--
    Source: MARIS #21067972 Report a problem
    10/11/2021Pending sale$159,900$149/sqft
    Source: MARIS #21067972 Report a problem
    10/8/2021Listed for sale$159,900$149/sqft
    Source: MARIS #21067972 Report a problem
    4/26/2019Sold--
    Source: MARIS #19011065 Report a problem

    Public tax history

    Tax history is unavailable.

    Neighborhood: 63011

    Nearby schools

    GreatSchools rating
    Schools provided by the listing agent
    • Elementary: Westridge Elem.
    • Middle: Crestview Middle
    • High: Marquette Sr. High

    Source: MARIS. This data may not be complete. We recommend contacting the local school district to confirm school assignments for this home.

    Get a cash offer in 3 minutes
    Find out how much your home could sell for in as little as 3 minutes with a no-obligation cash offer.
    Estimated market value
    $227,900
    Get a cash offer in 3 minutes
    Find out how much your home could sell for in as little as 3 minutes with a no-obligation cash offer.
    Estimated market value
    $227,900