Welcome home to this charming 3-bedroom ranch. Step inside to a spacious living area featuring a large picture window that fills the space with natural light. The family room provides additional living space and flows into dining area and kitchen, making it perfect for everyday living and entertaining. First-floor laundry adds extra convenience. One of the highlights of the home is the spacious sunroom-an inviting place to enjoy your morning coffee, curl up with a good book, entertain guests, or simply relax. Step outside to a large fenced-in backyard with a patio, offering plenty of room for kids, pets, outdoor entertaining, gardening, or simply enjoying your own private backyard retreat. Conveniently located to shopping, dining, and entertainment. Don't miss your chance to make this home your own! Professional photos coming soon.
Under contract
$129,900
309 Clifton Rd, Toledo, OH 43607
3beds
1,120sqft
Single Family Residence
Built in 1960
0.26 Acres Lot
$130,000 Zestimate®
$116/sqft
$-- HOA
What's special
- 20 days
- 400
- 69
Zillow last checked:
Listing updated:
Listed by:
Annette Foster 419-720-5656,
RE/MAX Preferred Associates
Source: NORIS,MLS#: 10013520
Facts & features
Interior
Bedrooms & bathrooms
- Bedrooms: 3
- Bathrooms: 1
- Full bathrooms: 1
Bedroom 2
- Level: Main
- Dimensions: 10 x 10
Bedroom 3
- Level: Main
- Dimensions: 10 x 9
Other
- Level: Main
- Dimensions: 13 x 10
Dining room
- Level: Main
- Dimensions: 11 x 9
Kitchen
- Level: Main
- Dimensions: 10 x 11
Living room
- Level: Main
- Dimensions: 16 x 14
Sun room
- Level: Main
- Dimensions: 18 x 11
Utility room
- Level: Main
- Dimensions: 7 x 5
Heating
- Forced Air
Cooling
- Central Air
Appliances
- Included: Microwave, Dryer, Electric Range, Refrigerator
- Laundry: Main Level
Features
- Ceiling Fan(s)
- Flooring: Carpet, Vinyl, Laminate
- Has basement: No
- Has fireplace: No
- Common walls with other units/homes: No Common Walls
Interior area
- Total structure area: 1,120
- Total interior livable area: 1,120 sqft
Video & virtual tour
Property
Parking
- Total spaces: 1
- Parking features: Concrete, Attached Garage, Garage Door Opener
- Garage spaces: 1
Features
- Levels: One
- Fencing: Chain Link
Lot
- Size: 0.26 Acres
- Dimensions: 72 FF
- Features: Landscaped, Level
Details
- Parcel number: 2024224
Construction
Type & style
- Home type: SingleFamily
- Property subtype: Single Family Residence
Materials
- Vinyl Siding
- Foundation: Slab
- Roof: Shingle
Condition
- New construction: No
- Year built: 1960
Utilities & green energy
- Sewer: Public Sewer
- Water: Public
- Utilities for property: Electricity Connected, Natural Gas Connected, Water Connected
Community & HOA
Community
- Subdivision: Fullers Mt Vernon
HOA
- Has HOA: No
Location
- Region: Toledo
Financial & listing details
- Price per square foot: $116/sqft
- Tax assessed value: $72,800
- Annual tax amount: $1,101
- Date on market: 9/18/2026
- Listing terms: Cash,Conventional
- Electric utility on property: Yes
Estimated market value
$130,000
$124,000 - $137,000
$1,167/mo
Price history
| Date | Event | Price |
|---|---|---|
| 9/23/2026 | Contingent | $129,900$116/sqft |
Source: NORIS #10013520 Report a problem | ||
| 9/18/2026 | Listed for sale | $129,900$116/sqft |
Source: NORIS #10013520 Report a problem | ||
Public tax history
| Year | Property taxes | Tax assessment |
|---|---|---|
| 2025 | $1,101 -1.3% | $25,480 |
| 2024 | $1,115 +36.1% | $25,480 +31.6% |
| 2023 | $819 -2.8% | $19,355 |
| 2022 | $843 -0.4% | $19,355 |
| 2021 | $847 -2.1% | $19,355 +8% |
| 2020 | $865 +81% | $17,920 |
| 2019 | $478 -43.4% | $17,920 |
| 2018 | $844 +1.4% | $17,920 +2.4% |
| 2017 | $832 -2.7% | $17,500 -65% |
| 2016 | $855 +0.2% | $50,000 |
| 2015 | $854 +54.9% | $50,000 +185.6% |
| 2014 | $551 | $17,510 |
| 2013 | $551 -47.8% | $17,510 |
| 2012 | $1,057 -11.1% | $17,510 -9% |
| 2011 | $1,190 -19.2% | $19,250 -22.5% |
| 2010 | $1,472 -1.7% | $24,850 |
| 2009 | $1,497 -1.7% | $24,850 -12% |
| 2008 | $1,523 +3.7% | $28,250 |
| 2007 | $1,469 +2.3% | $28,250 |
| 2006 | $1,435 +13.6% | $28,250 +7% |
| 2004 | $1,264 -0.3% | $26,390 |
| 2003 | $1,268 -2.3% | $26,390 +18.9% |
| 2002 | $1,297 +21% | $22,200 |
| 2001 | $1,072 -44.9% | $22,200 |
| 2000 | $1,947 | $22,200 |
Find assessor info on the county website
Monthly payment
Est. payment
Payment breakdown
Explore the cost of this home by adjusting the details. Changes won't be saved.Climate risks
Neighborhood: Scott Park
Nearby schools
Similar homes
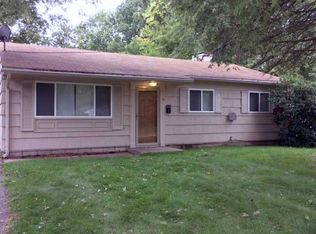
- $135,0003 bd1 ba1.1k sqft512 Clifton Blvd, Toledo, OH 43607For Sale
 MLS ID #10013290, Chirley Lima, Blacktree Realty LLC. NORIS
 - $129,9004 bd3 ba1.6k sqft825 Secor Rd, Toledo, OH 43607For Sale
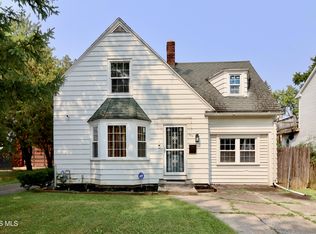 MLS ID #10011785, Jonathan D. Modene, RE/MAX Masters. NORIS
 - $135,0003 bd2 ba1.3k sqft4600 Blue Rock Ct, Toledo, OH 43615For Sale
 MLS ID #10011563, Whitney Barlow, Serenity Realty LLC. NORIS
 - $119,9002 bd1 ba859 sqft1928 Copley Dr, Toledo, OH 43615For Sale
 MLS ID #10013500, Tyler Tresize, Blacktree Realty LLC. NORIS
