***VETERAN ONLY Assumable 2.875% Loan***Just Prepped & Move-In-Ready Tudor-style, 3-Level Colonial, located on a quiet cul-de-sac in amenity filled Aquia Harbour. This gorgeous home features tons of space and extensive recent updates, including a Specatular Gourmet Kitchen Renovation(2024) with Custom Cabinetry, Soft Close Doors and Drawers, Pull-Out Shelving, Under Cabinet Lighting, Pantry Cabinet plus Pantry Closet, a Center Island with Breakfast Bar, Granite Counters, Diagonal Tile Backsplash and Premium Stainless Steel Appliances including a Bosch Induction Cooktop(Boils water in 2 minutes) with Downdraft and Samsung Convection Double Wall Ovens w/the Distinctive Blue Enamel Interior. BRAND NEW LVP Flooring and NEW Paint were just completed in 2026 throughout the main and upper levels. The main level provides a functional layout with a family room featuring a wood-burning fireplace and built-in shelving, while the kitchen leads to a breakfast area with French doors and French Door Screens to the NEW Rear Deck. The Dining and Living Rooms w/NEW LVP, the RENOVATED Half Bath & Laundry Room w/Conveying LG Front Load Washer & Dryer complete the Main Level Upstairs, the primary suite includes a walk-in closet and an attached bath with a jetted soaking tub, separate shower, and skylight. Three additional bedrooms and a second full bath with dual sinks complete the Upper Level. The Finished Walkout Lower Level adds a recreation room with a wet bar, a wood-burning stove, and a sliding glass door to the NEW Second Rear Deck with Stairs to Backyard. This level also includes a Full Bath, a flexible fifth room, suitable for an Office, Gym or NTC Bedroom PLUS Two Additional Storage Rooms. Major exterior and structural improvements include a NEW Roof with Architectural Shingles and NEW Gutters in 2025, Freshly Painted Exterior Trim, Anderson Windows and Pella French Doors UPDATED in 2022, and a 2020 Heat Pump equipped with a UV Air Scrubber, and Ceramic Chimeny Liners in Both Chimneys. You will also find the Two Brand-New Rear Decks and Stairs built in 2026, a covered concrete front porch, and a oversized two-car garage with a storage loft. The property offers a private, low-maintenance backyard, a two-car wide driveway and peaceful community location. The Abundant Aquia Harbour Amenities include 24 Hour Manned Front Gate + Residents Only Rear Gate; Two Pools; State Certified Police Force; Fire Dept; Marina w/Boat Ramp & Fishing Pier; Kayak/Canoe Launches; Golf Course w/Pro Shop, Putting Green, Driving Range & the World Famous Clubhouse @ Aquia Harbour Restaurant; Dog Park; Horse Stables, Riding Areas/Trails & Pens; Secure Storage Lot; Community Garden; PreSchool; Fishing Park; 8 Other Parks w/Tot Lots, Tennis & Basketball; Nature Park Like Surroundings with Tons of Wildlife including Deer, Fox & Bald Eagles, Blue Heron & More! Don't Forget About the Community Events including the Independence Day Celebration w/Parade and Fireworks, Oktoberfest, Outdoor Movies and More!
Sold for $614,900
$614,900
309 Clippership Cv, Stafford, VA 22554
4beds
3,885sqft
Single Family Residence
Built in 1987
0.32 Acres Lot
$615,000 Zestimate®
$158/sqft
$3,358 Estimated rent
Home value
$615,000
$578,000 - $652,000
$3,358/mo
Zestimate® history
Owner options
List your home for rent
$3,358/mo
Rent Zestimate®
Find your next renter with Zillow Rental Manager. Plus, with online applications, you can quickly screen prospective tenants – for free.
$3,358/mo
Rent Zestimate®
Refinance and save
$3,862/mo
Est. payment
Refinancing to a lower rate could help reduce your monthly payments and save thousands over the life of the loan.
$3,862/mo
Est. payment
Explore your selling options
Work with a Zillow partner agent
Leverage their expertise and Zillow's premium Showcase listings to get your home seen by more buyers.
Get startedList with your own agent
Get your home in front of millions of buyers by listing it on Zillow.
Learn how to do itSell it yourself
Take full control of how buyers see your home on Zillow by listing For Sale by Owner (FSBO).
List your homeWhat's special
Wood-burning stoveTwo-car wide drivewayFreshly painted exterior trimFunctional layoutGranite countersPrivate low-maintenance backyardQuiet cul-de-sac
Zillow last checked:
Listing updated:
Listed by:
Mike Unruh 703-593-9430,
Keller Williams Capital Properties,
Listing Team: Unruh Team
Bought with:
Nicki Scrivener, 0225271122
Keller Williams Capital Properties
Source: Bright MLS,MLS#: VAST2048518
Facts & features
Interior
Bedrooms & bathrooms
- Bedrooms: 4
- Bathrooms: 4
- Full bathrooms: 3
- 1/2 bathrooms: 1
- Main level bathrooms: 1
Rooms
- Room types: Living Room, Dining Room, Primary Bedroom, Bedroom 2, Bedroom 3, Bedroom 4, Kitchen, Family Room, Foyer, Breakfast Room, Laundry, Recreation Room, Storage Room, Bathroom 2, Bathroom 3, Bonus Room, Primary Bathroom, Half Bath
Primary bedroom
- Features: Flooring - Luxury Vinyl Plank, Ceiling Fan(s), Walk-In Closet(s), Attached Bathroom
- Level: Upper
Bedroom 2
- Features: Flooring - Luxury Vinyl Plank, Ceiling Fan(s)
- Level: Upper
Bedroom 3
- Features: Flooring - Luxury Vinyl Plank, Ceiling Fan(s), Window Treatments
- Level: Upper
Bedroom 4
- Features: Flooring - Luxury Vinyl Plank, Ceiling Fan(s)
- Level: Upper
Primary bathroom
- Features: Attached Bathroom, Soaking Tub, Bathroom - Stall Shower, Skylight(s)
- Level: Upper
Bathroom 2
- Features: Double Sink, Bathroom - Tub Shower
- Level: Upper
Bathroom 3
- Features: Flooring - Vinyl, Bathroom - Stall Shower, Basement - Finished
- Level: Lower
Bonus room
- Features: Flooring - Carpet, Lighting - LED, Recessed Lighting
- Level: Lower
Breakfast room
- Features: Flooring - Luxury Vinyl Plank, Lighting - LED, Recessed Lighting, Breakfast Room
- Level: Main
Dining room
- Features: Flooring - Luxury Vinyl Plank, Crown Molding, Chair Rail, Dining Area, Formal Dining Room
- Level: Main
Family room
- Features: Flooring - Luxury Vinyl Plank, Fireplace - Wood Burning, Crown Molding, Built-in Features, Ceiling Fan(s)
- Level: Main
Foyer
- Features: Flooring - Luxury Vinyl Plank
- Level: Main
Half bath
- Features: Flooring - Ceramic Tile
- Level: Main
Kitchen
- Features: Flooring - Luxury Vinyl Plank, Pantry, Kitchen Island, Breakfast Bar, Breakfast Room, Eat-in Kitchen, Kitchen - Electric Cooking
- Level: Main
Laundry
- Features: Flooring - Luxury Vinyl Plank
- Level: Main
Living room
- Features: Flooring - Luxury Vinyl Plank
- Level: Main
Recreation room
- Features: Recessed Lighting, Lighting - LED, Flooring - Carpet, Wet Bar, Wood Stove
- Level: Lower
Storage room
- Features: Flooring - Carpet, Recessed Lighting
- Level: Lower
Heating
- Forced Air, Heat Pump, Programmable Thermostat, Central, Wood Stove, Electric
Cooling
- Ceiling Fan(s), Central Air, Heat Pump, Programmable Thermostat, Electric
Appliances
- Included: Double Oven, Oven, Refrigerator, Ice Maker, Water Dispenser, Water Heater, ENERGY STAR Qualified Dishwasher, Disposal, Down Draft, Dryer, Energy Efficient Appliances, Extra Refrigerator/Freezer, Stainless Steel Appliance(s), Washer, Cooktop, Dishwasher, Dual Flush Toilets, Electric Water Heater
- Laundry: Dryer In Unit, Has Laundry, Main Level, Washer In Unit, Laundry Room
Features
- Attic, Soaking Tub, Bathroom - Stall Shower, Bathroom - Tub Shower, Breakfast Area, Built-in Features, Ceiling Fan(s), Chair Railings, Crown Molding, Eat-in Kitchen, Kitchen Island, Pantry, Primary Bath(s), Recessed Lighting, Walk-In Closet(s), Bar, Other, Dining Area, Formal/Separate Dining Room, Family Room Off Kitchen, Open Floorplan, Kitchen - Gourmet, Upgraded Countertops, Dry Wall
- Flooring: Ceramic Tile, Luxury Vinyl, Vinyl, Carpet
- Doors: Atrium, French Doors, Insulated, Six Panel, Sliding Glass
- Windows: Double Hung, Double Pane Windows, Vinyl Clad, Screens, Skylight(s), Energy Efficient, Insulated Windows, Replacement, Sliding, Window Treatments
- Basement: Connecting Stairway,Interior Entry,Exterior Entry,Rear Entrance,Space For Rooms,Sump Pump,Walk-Out Access,Windows,Full,Heated,Finished,Improved
- Number of fireplaces: 2
- Fireplace features: Brick, Mantel(s), Equipment, Glass Doors, Wood Burning, Wood Burning Stove
Interior area
- Total structure area: 4,054
- Total interior livable area: 3,885 sqft
- Finished area above ground: 2,718
- Finished area below ground: 1,167
Property
Parking
- Total spaces: 8
- Parking features: Storage, Covered, Garage Faces Front, Garage Door Opener, Inside Entrance, Other, Driveway, Secured, Lighted, Private, Attached
- Attached garage spaces: 2
- Uncovered spaces: 6
Accessibility
- Accessibility features: None
Features
- Levels: Three
- Stories: 3
- Patio & porch: Deck, Porch
- Exterior features: Lighting, Rain Gutters, Other
- Pool features: Community
- Has view: Yes
- View description: Creek/Stream, Street, Trees/Woods
- Has water view: Yes
- Water view: Creek/Stream
- Waterfront features: Creek/Stream
- Body of water: Aquia Creek
Lot
- Size: 0.32 Acres
- Features: Cul-De-Sac, Front Yard, Wooded, Rear Yard, SideYard(s), No Thru Street, Private
Details
- Additional structures: Above Grade, Below Grade
- Parcel number: 21B 2551
- Zoning: R1
- Special conditions: Standard
- Horses can be raised: Yes
- Horse amenities: Arena, Riding Trail, Horses Allowed, Paddocks, Riding Ring, Stable(s)
Construction
Type & style
- Home type: SingleFamily
- Architectural style: Colonial,Tudor
- Property subtype: Single Family Residence
Materials
- Brick, Stucco, Vinyl Siding, Brick Front
- Foundation: Concrete Perimeter
- Roof: Architectural Shingle
Condition
- Good,Very Good
- New construction: No
- Year built: 1987
Utilities & green energy
- Electric: 200+ Amp Service, Underground
- Sewer: Public Sewer
- Water: Public
- Utilities for property: Cable Available, Electricity Available, Phone Available, Sewer Available, Underground Utilities, Water Available, Broadband, Cable, DSL, Fiber Optic, Fixed Wireless, LTE Internet Service, Satellite Internet Service, Other Internet Service
Green energy
- Energy efficient items: Appliances
Community & HOA
Community
- Features: Pool
- Security: Main Entrance Lock, Security System, Exterior Cameras
- Subdivision: Aquia Harbour
HOA
- Has HOA: Yes
- Amenities included: Bar/Lounge, Baseball Field, Basketball Court, Bike Trail, Boat Dock/Slip, Boat Ramp, Clubhouse, Common Grounds, Community Center, Day Care, Dining Rooms, Dog Park, Storage, Fencing, Gated, Golf Club, Golf Course, Golf Course Membership Available, Horse Trails, Jogging Path, Marina/Marina Club, Meeting Room, Mooring Area, Non-Lake Recreational Area, Party Room, Picnic Area, Pier/Dock, Pool, Pool Mem Avail, Putting Green, Riding/Stables, Security, Shared Slip, Soccer Field, Tennis Court(s), Tot Lots/Playground, Volleyball Courts, Water/Lake Privileges, Other
- Services included: Common Area Maintenance, Insurance, Management, Pier/Dock Maintenance, Pool(s), Reserve Funds, Road Maintenance, Security, Snow Removal, Trash, Other
- HOA fee: $174 monthly
- HOA name: AQUIA HARBOUR POA
Location
- Region: Stafford
Financial & listing details
- Price per square foot: $158/sqft
- Tax assessed value: $477,000
- Annual tax amount: $4,468
- Date on market: 4/30/2026
- Listing agreement: Exclusive Right To Sell
- Listing terms: Cash,Conventional,FHA,Private Financing Available,VA Loan,Assumable
- Ownership: Fee Simple
- Road surface type: Paved
Price history
| Date | Event | Price |
|---|---|---|
| 7/1/2026 | Sold | $614,900$158/sqft |
Source:  Bright MLS #VAST2048518 Report a problem Bright MLS #VAST2048518 Report a problem | ||
| 5/19/2026 | Pending sale | $614,900$158/sqft |
Source: Bright MLS #VAST2048518 Report a problem | ||
| 5/12/2026 | Price change | $614,900-1.6%$158/sqft |
Source: Bright MLS #VAST2048518 Report a problem | ||
| 4/30/2026 | Listed for sale | $624,900+28.8%$161/sqft |
Source: Bright MLS #VAST2048518 Report a problem | ||
| 4/24/2023 | Listing removed | -- |
Source: Bright MLS #VAST230286 Report a problem | ||
| 4/28/2021 | Sold | $485,000+7.8%$125/sqft |
Source: Public Record Report a problem | ||
| 4/19/2021 | Pending sale | $450,000$116/sqft |
Source: Bright MLS #VAST230286 Report a problem | ||
| 3/23/2021 | Contingent | $450,000$116/sqft |
Source: Bright MLS #VAST230286 Report a problem | ||
| 3/20/2021 | Listed for sale | $450,000+15.4%$116/sqft |
Source: Bright MLS #VAST230286 Report a problem | ||
| 7/26/2019 | Listing removed | $2,350$1/sqft |
Source: Coldwell Banker Residential Brokerage - Woodbridge- Prince William County #VAST201050 Report a problem | ||
| 2/26/2019 | Listed for rent | $2,350+6.8%$1/sqft |
Source: Coldwell Banker Residential Brokerage #VAST201050 Report a problem | ||
| 4/1/2018 | Listing removed | $2,200$1/sqft |
Source: Virginia Bound Management Report a problem | ||
| 3/31/2018 | Listing removed | $389,900$100/sqft |
Source: Coldwell Banker Residential Brokerage - Prince William Parkway #1004385695 Report a problem | ||
| 3/31/2018 | Listed for rent | $2,200$1/sqft |
Source: Coldwell Banker Residential Brokerage #1004504737 Report a problem | ||
| 2/20/2018 | Price change | $389,900-2.5%$100/sqft |
Source: Coldwell Banker Residential Brokerage - Prince William Parkway #1004385695 Report a problem | ||
| 12/30/2017 | Listed for sale | $400,000+26566.7%$103/sqft |
Source: Coldwell Banker Residential Brokerage #1004385695 Report a problem | ||
| 8/3/2010 | Listing removed | $1,500 |
Source: RE/MAX Allegiance #ST7199796 Report a problem | ||
| 11/7/2009 | Listed for sale | $1,500 |
Source: RE/MAX Allegiance #ST7199796 Report a problem | ||
Public tax history
| Year | Property taxes | Tax assessment |
|---|---|---|
| 2025 | $4,406 +3.4% | $477,000 |
| 2024 | $4,262 +9.5% | $477,000 +10% |
| 2023 | $3,893 +5.6% | $433,800 |
| 2022 | $3,687 -3.9% | $433,800 +9.7% |
| 2021 | $3,835 | $395,400 |
| 2020 | $3,835 +0.2% | $395,400 +4.4% |
| 2019 | $3,826 +2% | $378,800 |
| 2018 | $3,750 | $378,800 +7.1% |
| 2017 | $3,750 +7.1% | $353,700 |
| 2016 | $3,502 | $353,700 +6.9% |
| 2015 | -- | $330,800 |
| 2014 | -- | $330,800 +7.6% |
| 2013 | -- | $307,400 |
| 2012 | -- | $307,400 +10.5% |
| 2011 | -- | $278,200 |
| 2010 | -- | $278,200 -25.6% |
| 2009 | -- | $374,000 |
| 2008 | -- | $374,000 -32.1% |
| 2006 | -- | $550,600 |
| 2005 | -- | $550,600 +68.2% |
| 2004 | -- | $327,300 +37.6% |
| 2003 | -- | $237,900 |
| 2002 | -- | $237,900 +16.2% |
| 2001 | -- | $204,700 |
| 2000 | -- | $204,700 |
Find assessor info on the county website
Neighborhood: Aquia Harbour
Nearby homes
- $552,3004 bd3 ba2.4k sqft307 Clippership Cv, Stafford, VA 22554Off Market

- $581,1004 bd2 ba2.4k sqft311 Clippership Cv, Stafford, VA 22554Off Market
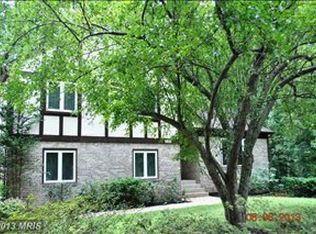
- $623,0004 bd3 ba2.7k sqft313 Clippership Cv, Stafford, VA 22554Off Market
- $484,6003 bd3 ba1.9k sqft302 Clippership Cv, Stafford, VA 22554Off Market
- $493,7004 bd2 ba2.1k sqft321 Cutter Cv, Stafford, VA 22554Off Market
- $463,1003 bd2 ba1.7k sqft305 Clippership Cv, Stafford, VA 22554Off Market
- $492,9003 bd3 ba1.7k sqft304 Clippership Cv, Stafford, VA 22554Off Market
- $537,0005 bd4 ba2.7k sqft306 Clippership Cv, Stafford, VA 22554Sold
Nearby schools
GreatSchools rating
- 4/10Hampton Oaks Elementary SchoolGrades: K-5Distance: 2.6 mi
- 3/10Shirley C. Heim Middle SchoolGrades: 6-8Distance: 2.1 mi
- 5/10Brooke Point High SchoolGrades: 9-12Distance: 3.4 mi
Schools provided by the listing agent
- Elementary: Hampton Oaks
- Middle: Shirley C. Heim
- High: Brooke Point
- District: Stafford County Public Schools
Source: Bright MLS. This data may not be complete. We recommend contacting the local school district to confirm school assignments for this home.
Get a cash offer in 3 minutes
Find out how much your home could sell for in as little as 3 minutes with a no-obligation cash offer.
Estimated market value
$615,000
Get a cash offer in 3 minutes
Find out how much your home could sell for in as little as 3 minutes with a no-obligation cash offer.
Estimated market value
$615,000
- Virginia
- Stafford County
- Stafford
- 22554
- Aquia Harbour
- 309 Clippership Cv
Nearby cities
Nearby neighborhoods
Nearby zip codes
Other Stafford Topics
