CIRCA 1885 In Downtown Oxford, a National Historic Registry DISTRICT . 4900 heated SF & over 7000 SF under Roof counting WORKSHOP BASMENT & WALK UP ATTIC! 6 BRs (2 Down), MASSIVE 70x10 Wrap Around Porch. IMPROVEMENTS: 2001 on: 30x16 Kitchen area w/ GRANITE Counters/Big Island; Refinished GEORGOUS IN-LAID Wood Flrs thruout. 2 Primary BA's w/ HANDICAP SHOWERS + Claw Foot Tub for 2 Primary BR's UP & DOWN; 2015 Roof & 2021 Two Gas Furnaces; Plantation Shutters. Other Features: 30x14.8 Arched Beams in Grand Foyer, Pocket Doors to LR, Den & DR, 12' Ceilings. WORKSHOP in 4 Rm Walk Out BASEMENT + 1126 SF Walk up ATTIC for STORAGE! Over 300' Beautiful Deep Lot w/ lots of landscaping. Walk to School, Shopping, Downtown. $600K
Sold for $550,000
$550,000
309 College St, Oxford, NC 27565
6beds
4,900sqft
Single Family Residence, Residential
Built in 1885
0.41 Acres Lot
$547,900 Zestimate®
$112/sqft
$2,649 Estimated rent
Home value
$547,900
$471,000 - $636,000
$2,649/mo
Zestimate® history
Owner options
List your home for rent
$2,649/mo
Rent Zestimate®
Find your next renter with Zillow Rental Manager. Plus, with online applications, you can quickly screen prospective tenants – for free.
$2,649/mo
Rent Zestimate®
Refinance and save
$3,350/mo
Est. payment
Refinancing to a lower rate could help reduce your monthly payments and save thousands over the life of the loan.
$3,350/mo
Est. payment
Explore your selling options
Work with a Zillow partner agent
Leverage their expertise and Zillow's premium Showcase listings to get your home seen by more buyers.
Get startedList with your own agent
Get your home in front of millions of buyers by listing it on Zillow.
Learn how to do itSell it yourself
Take full control of how buyers see your home on Zillow by listing For Sale by Owner (FSBO).
List your homeWhat's special
Zillow last checked:
Listing updated:
Listed by:
Ann Hancock 919-691-0834,
Wills Hancock Properties, Inc.
Bought with:
Peter Kima, 247276
Real Broker, LLC
Source: Doorify MLS,MLS#: 10084600
Facts & features
Interior
Bedrooms & bathrooms
- Bedrooms: 6
- Bathrooms: 4
- Full bathrooms: 3
- 1/2 bathrooms: 1
Heating
- Central, Forced Air, Natural Gas, Zoned, See Remarks
Cooling
- Central Air, Zoned
Appliances
- Included: Dishwasher, Electric Cooktop, Gas Water Heater, Refrigerator
- Laundry: In Bathroom, Main Level
Features
- Bathtub/Shower Combination, Breakfast Bar, Ceiling Fan(s), Crown Molding, Dining L, Double Vanity, Eat-in Kitchen, Entrance Foyer, Granite Counters, High Ceilings, High Speed Internet, Kitchen Island, Master Downstairs, Separate Shower, Shower Only, Smooth Ceilings, Storage, Walk-In Shower, See Remarks
- Flooring: Wood
- Windows: Drapes, Plantation Shutters, Storm Window(s)
- Basement: Exterior Entry, Interior Entry, Unfinished, Walk-Out Access, Workshop
Interior area
- Total structure area: 4,900
- Total interior livable area: 4,900 sqft
- Finished area above ground: 4,900
- Finished area below ground: 0
Property
Parking
- Total spaces: 2
- Parking features: Circular Driveway, Concrete, Driveway, Gravel, On Street
- Uncovered spaces: 2
Accessibility
- Accessibility features: Accessible Doors
Features
- Levels: Two
- Stories: 2
- Patio & porch: Covered, Porch, Wrap Around
- Exterior features: Fenced Yard, Garden, Playground, Private Yard, Rain Gutters
- Fencing: Partial
- Has view: Yes
- View description: City Lights
Lot
- Size: 0.41 Acres
- Features: Back Yard, City Lot, Cleared, Front Yard, Garden, Landscaped, Level, Open Lot, Partially Cleared, Rectangular Lot, Secluded, See Remarks
Details
- Parcel number: 10089
- Special conditions: Standard
Construction
Type & style
- Home type: SingleFamily
- Architectural style: Craftsman, National Historic Designation
- Property subtype: Single Family Residence, Residential
Materials
- Aluminum Siding
- Foundation: Block, Permanent, Pillar/Post/Pier
- Roof: Metal, Shingle
Condition
- New construction: No
- Year built: 1885
Utilities & green energy
- Sewer: Public Sewer
- Water: Public
- Utilities for property: Electricity Connected, Natural Gas Connected, Phone Connected, Sewer Connected, Water Connected
Community & HOA
Community
- Subdivision: Not in a Subdivision
HOA
- Has HOA: No
- Amenities included: None
Location
- Region: Oxford
Financial & listing details
- Price per square foot: $112/sqft
- Tax assessed value: $436,860
- Annual tax amount: $5,083
- Date on market: 4/11/2025
- Road surface type: Paved
Price history
| Date | Event | Price |
|---|---|---|
| 6/10/2025 | Sold | $550,000-8.3%$112/sqft |
Source:  Doorify MLS #10084600 Report a problem Doorify MLS #10084600 Report a problem | ||
| 5/9/2025 | Pending sale | $600,000$122/sqft |
Source: Doorify MLS #10084600 Report a problem | ||
| 4/11/2025 | Listed for sale | $600,000+36.4%$122/sqft |
Source: Doorify MLS #10084600 Report a problem | ||
| 11/30/2021 | Sold | $440,000+2.3%$90/sqft |
Source: Doorify MLS #2410639 Report a problem | ||
| 10/7/2021 | Contingent | $430,000$88/sqft |
Source: Doorify MLS #2410639 Report a problem | ||
| 10/4/2021 | Listed for sale | $430,000$88/sqft |
Source: Doorify MLS #2410639 Report a problem | ||
Public tax history
| Year | Property taxes | Tax assessment |
|---|---|---|
| 2025 | $5,163 +0% | $436,860 |
| 2024 | $5,161 +22.9% | $436,860 +55.3% |
| 2023 | $4,198 +0.3% | $281,241 |
| 2022 | $4,187 +0.1% | $281,241 |
| 2021 | $4,182 -0.2% | $281,241 |
| 2020 | $4,190 | $281,241 |
| 2019 | $4,190 | $281,241 |
| 2018 | $4,190 -2.3% | $281,241 +2.9% |
| 2016 | $4,290 | $273,333 |
| 2015 | $4,290 +3.3% | $273,333 |
| 2014 | $4,154 -0.5% | $273,333 |
| 2013 | $4,177 | $273,333 |
| 2012 | -- | $273,333 |
| 2011 | -- | $273,333 |
| 2010 | -- | $273,333 +1.8% |
| 2009 | -- | $268,628 |
| 2008 | -- | $268,628 |
| 2007 | $2,069 | $268,628 |
Find assessor info on the county website
Neighborhood: 27565
Nearby homes
- $254,1003 bd2 ba2k sqft311 College St, Oxford, NC 27565Off Market
- $452,5004 bd3 ba3.4k sqft403 College St, Oxford, NC 27565Off Market
- $249,6003 bd2 ba1.7k sqft111 Hays St, Oxford, NC 27565Off Market

- $341,5004 bd3 ba1.8k sqft110 Hays St, Oxford, NC 27565Sold
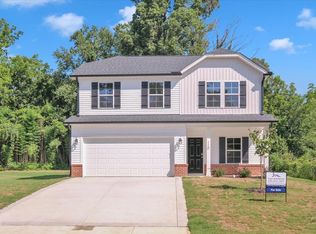
- $109,543-- bd1 ba1.6k sqft115 Hays St, Oxford, NC 27565Off Market
- $199,8003 bd1 ba1.6k sqft115 Hays St, Oxford, NC 27565Off Market
- $525,3005 bd3 ba3.4k sqft405 College St, Oxford, NC 27565Off Market
- $419,400-- bd3 ba3.1k sqft302 College St, Oxford, NC 27565Off Market
Nearby schools
GreatSchools rating
- 5/10C G Credle ElementaryGrades: PK-5Distance: 0.1 mi
- 3/10Northern Granville MiddleGrades: 6-8Distance: 2 mi
- 4/10J F Webb HighGrades: 9-12Distance: 1.6 mi
Schools provided by the listing agent
- Elementary: Granville - Credle
- Middle: Granville - N Granville
- High: Granville - Webb
Source: Doorify MLS. This data may not be complete. We recommend contacting the local school district to confirm school assignments for this home.
Get a cash offer in 3 minutes
Find out how much your home could sell for in as little as 3 minutes with a no-obligation cash offer.
Estimated market value
$547,900
Get a cash offer in 3 minutes
Find out how much your home could sell for in as little as 3 minutes with a no-obligation cash offer.
Estimated market value
$547,900
- North Carolina
- Granville County
- Oxford
- 27565
- 309 College St
Nearby cities
Nearby zip codes
Other Oxford Topics
