Lovely corner unit home at great location in the fast growing metroplex . Close to Hwy 121 and lots of shopping and restaurants. The open-concept kitchen offers plenty of counter space and storage, 5 burner gas cooktop, breakfast island with built-in bar seating overlooking the dining room and living room and 2 inch blinds included. Upstairs, a sitting area leads to the rest of the living space in this tidily organized floorplan. The owner’s suite boasts two large walk-in closets as well as a beautiful walk-in shower and double sinks. Two bedrooms with walk-in closets share a full bath, with the utility closet located just steps away — making laundry day a snap. Great Location, on the same street with the park and gated pool . End unit with additional windows for great natural light.
For sale
$439,000
309 Colusa Dr, The Colony, TX 75056
3beds
1,896sqft
Townhouse
Built in 2022
2,134 Square Feet Lot
$434,200 Zestimate®
$232/sqft
$261/mo HOA
What's special
Gated poolTwo large walk-in closetsBeautiful walk-in showerOpen-concept kitchenCorner unit homeDouble sinksTidily organized floorplan
- 21 days
- 339
- 22
Zillow last checked:
Listing updated:
Listed by:
Vipul Raval 0589775 817-929-9259,
MAXWORTH REAL ESTATE GROUP LLC 817-929-9259,
Parth Raval 0802025 817-727-0295,
MAXWORTH REAL ESTATE GROUP LLC
Source: NTREIS,MLS#: 21354667
Facts & features
Interior
Bedrooms & bathrooms
- Bedrooms: 3
- Bathrooms: 3
- Full bathrooms: 2
- 1/2 bathrooms: 1
Primary bedroom
- Features: Ceiling Fan(s), Double Vanity, En Suite Bathroom, Walk-In Closet(s)
- Level: Second
- Dimensions: 16 x 13
Bedroom
- Level: Second
- Dimensions: 12 x 10
Bedroom
- Level: Second
- Dimensions: 15 x 10
Dining room
- Level: First
- Dimensions: 14 x 9
Kitchen
- Level: First
- Dimensions: 15 x 13
Living room
- Level: First
- Dimensions: 14 x 13
Heating
- Central, Natural Gas
Cooling
- Central Air, Ceiling Fan(s), Electric
Appliances
- Included: Some Gas Appliances, Convection Oven, Dishwasher, Gas Cooktop, Disposal, Microwave, Plumbed For Gas, Tankless Water Heater, Vented Exhaust Fan
- Laundry: Common Area, Washer Hookup, Gas Dryer Hookup
Features
- Kitchen Island, Open Floorplan, Cable TV
- Flooring: Carpet, Ceramic Tile, Luxury Vinyl Plank
- Windows: Window Coverings
- Has basement: No
- Has fireplace: No
Interior area
- Total interior livable area: 1,896 sqft
Video & virtual tour
Property
Parking
- Total spaces: 2
- Parking features: Alley Access, Assigned, Direct Access, Garage Faces Rear
- Attached garage spaces: 2
Features
- Levels: Two
- Stories: 2
- Patio & porch: Covered
- Pool features: None, Community
Lot
- Size: 2,134 Square Feet
- Features: Native Plants
Details
- Parcel number: R704180
Construction
Type & style
- Home type: Townhouse
- Architectural style: Contemporary/Modern
- Property subtype: Townhouse
- Attached to another structure: Yes
Materials
- Brick
- Foundation: Slab
- Roof: Composition
Condition
- Resale
- Year built: 2022
Utilities & green energy
- Sewer: Public Sewer
- Water: Public
- Utilities for property: Natural Gas Available, Sewer Available, Separate Meters, Water Available, Cable Available
Green energy
- Energy efficient items: Appliances, Construction, Insulation
Community & HOA
Community
- Features: Pool
- Security: Security System, Firewall(s), Smoke Detector(s)
- Subdivision: Windhaven Crossing A
HOA
- Has HOA: Yes
- Services included: All Facilities, Association Management, Insurance, Maintenance Grounds
- HOA fee: $261 monthly
- HOA name: Essex Management
- HOA phone: 972-428-2030
Location
- Region: The Colony
Financial & listing details
- Price per square foot: $232/sqft
- Tax assessed value: $461,554
- Annual tax amount: $7,951
- Date on market: 8/15/2026
- Cumulative days on market: 22 days
- Listing terms: Cash,Conventional,1031 Exchange,FHA,VA Loan
- Exclusions: Fridge/Washer dryer
- Road surface type: Asphalt
Estimated market value
$434,200
$412,000 - $456,000
$2,789/mo
Price history
| Date | Event | Price |
|---|---|---|
| 8/23/2026 | Listed for sale | $439,000$232/sqft |
Source: NTREIS #21354667 Report a problem | ||
| 8/22/2026 | Contingent | $439,000$232/sqft |
Source: NTREIS #21354667 Report a problem | ||
| 8/15/2026 | Listed for sale | $439,000$232/sqft |
Source: NTREIS #21354667 Report a problem | ||
Public tax history
| Year | Property taxes | Tax assessment |
|---|---|---|
| 2025 | $7,951 +37.7% | $461,554 +15.6% |
| 2024 | $5,773 -8.5% | $399,318 +10% |
| 2023 | $6,312 +474.8% | $363,016 +527.3% |
| 2022 | $1,098 +1.8% | $57,869 -36.1% |
| 2021 | $1,079 -2.6% | $90,577 +64.9% |
| 2020 | $1,107 +0.5% | $54,937 |
| 2019 | $1,102 +29.2% | $54,937 +33.3% |
| 2018 | $853 | $41,203 |
Find assessor info on the county website
Monthly payment
Est. payment
Payment breakdown
Explore the cost of this home by adjusting the details. Changes won't be saved.Climate risks
Neighborhood: 75056
Nearby schools
Schools provided by the listing agent
- Elementary: Independence
- Middle: Killian
- High: Hebron
- District: Lewisville ISD
Source: NTREIS. This data may not be complete. We recommend contacting the local school district to confirm school assignments for this home.


Similar homes
- $430,0003 bd4 ba1.9k sqft2402 Siskiyou St, Lewisville, TX 75056For Sale
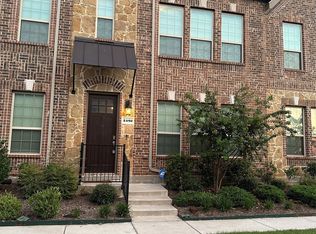 MLS ID #21277256, Arvind Reddy Pothuganti. NTREIS
 - $449,0003 bd3 ba1.6k sqft2224 Epitome Ave, Flower Mound, TX 75028For Sale
 MLS ID #21337150, Michele Cobb. NTREIS
 - $429,9002 bd3 ba1.7k sqft669 Trail Side Dr, Lewisville, TX 75067For Sale
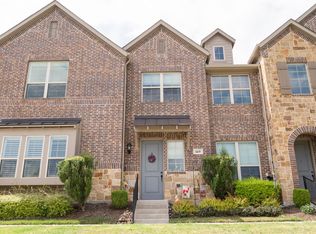 MLS ID #21271214, Michelle Girvan. NTREIS
 - $415,0003 bd4 ba1.8k sqft203 S Village Way, Lewisville, TX 75057For Sale
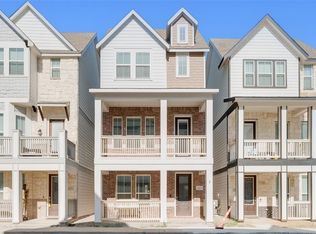 MLS ID #21341411, Masoud Abbaszadeh. NTREIS
