Skip main navigation
Sold for $680,000
  • $680,000

    309 Cone Branch Dr, Middletown, MD 21769

    4beds
    3,158sqft
    Single Family Residence
    Built in 1995
    0.49 Acres Lot
    $722,400 Zestimate®
    $215/sqft
    $3,874 Estimated rent

    Home value

    $722,400

    $686,000 - $759,000

    $3,874/mo

    Zestimate® history
    Loading
    Loading...

    Owner options

    List your home for rent

    $3,874/mo

    Rent Zestimate®

    Find your next renter with Zillow Rental Manager. Plus, with online applications, you can quickly screen prospective tenants – for free.

    Learn more

    $3,874/mo

    Rent Zestimate®

    Refinance and save

    $4,174/mo

    Est. payment

    Refinancing to a lower rate could help reduce your monthly payments and save thousands over the life of the loan.

    See today's rates

    $4,174/mo

    Est. payment

    Explore your selling options

    Work with a Zillow partner agent

    Leverage their expertise and Zillow's premium Showcase listings to get your home seen by more buyers.

    Get started

    List with your own agent

    Get your home in front of millions of buyers by listing it on Zillow.

    Learn how to do it

    Sell it yourself

    Take full control of how buyers see your home on Zillow by listing For Sale by Owner (FSBO).

    List your home

    What's special

    Entertainment areaGarage accessCozy fireplacePrivate officeNatural lightBreakfast roomLaundry room
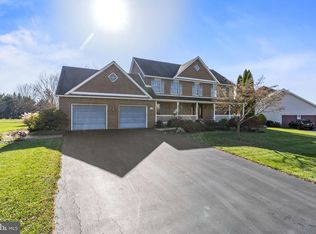
    Welcome to 309 Cone Branch Drive nestled in the welcoming community of Foxfield at Middletown. As you enter through the inviting front door, you are greeted by a spacious two-story foyer, setting the tone for the elegance that awaits within. The living and dining rooms provide the perfect setting for entertaining family and friends, with a seamless flow that encourages social gatherings. The well-appointed eat-in kitchen is equipped with a center island, ample cabinetry, a pantry, and a breakfast room that offers direct access to the patio and backyard, creating an ideal space for enjoying meals and hosting outdoor events. The family room, set off the kitchen, features a cozy fireplace, providing a warm and inviting atmosphere for relaxation and quality time. A private office offers a quiet retreat for work or study, while a convenient powder room, laundry room, and garage access complete the main level, ensuring practicality and functionality for daily living. Venture to the upper level, where the primary bedroom awaits, adorned with a spacious walk-in closet and an en-suite full bath featuring a skylight, adding a touch of natural light and sophistication. Three additional bedrooms and a full bath on the upper level provide ample space for family and guests. While the basement is currently unfinished, it holds great potential with enough space to create additional rooms or customized spaces to suit your needs. Whether you envision a home gym, entertainment area, or a cozy retreat, the possibilities are endless.

    Zillow last checked:

    Listing updated:

    Listed by:

    Keri Weis 301-473-6732,

    Northrop Realty

    Bought with:

    Mark Breaux, 626462

    Cummings & Co. Realtors

    Source: Bright MLS,MLS#: MDFR2044596MLS Logo

    Facts & features

    Interior

    Bedrooms & bathrooms
    • Bedrooms: 4
    • Bathrooms: 3
    • Full bathrooms: 2
    • 1/2 bathrooms: 1
    • Main level bathrooms: 1
    Rooms
    • Room types: Living Room, Dining Room, Primary Bedroom, Bedroom 2, Bedroom 3, Bedroom 4, Kitchen, Family Room, Basement, Foyer, Breakfast Room, Laundry, Office
    Basement
    • Area: 1320
    Heating
    • Heat Pump, Electric
    Cooling
    • Central Air, Electric
    Appliances
    • Included: Dishwasher, Dryer, Microwave, Refrigerator, Cooktop, Washer, Electric Water Heater
    • Laundry: Main Level, Laundry Room
    Features
    • Breakfast Area, Dining Area, Family Room Off Kitchen, Eat-in Kitchen, Kitchen Island, Kitchen - Table Space, Pantry, Primary Bath(s), Recessed Lighting, Upgraded Countertops, 2 Story Ceilings, Dry Wall, High Ceilings
    • Flooring: Ceramic Tile, Carpet
    • Doors: Atrium
    • Windows: Screens, Vinyl Clad
    • Basement: Unfinished,Connecting Stairway,Interior Entry,Full,Windows
    • Number of fireplaces: 1
    Interior area
    • Total structure area: 4,078
    • Total interior livable area: 3,158 sqft
    • Finished area above ground: 2,758
    • Finished area below ground: 400

    Property

    Parking
    • Total spaces: 4
    • Parking features: Garage Faces Front, Inside Entrance, Attached, Driveway
    • Attached garage spaces: 2
    • Uncovered spaces: 2
    Accessibility
    • Accessibility features: Other
    Features
    • Levels: Three
    • Stories: 3
    • Patio & porch: Patio
    • Exterior features: Lighting
    • Pool features: None
    • Has view: Yes
    • View description: Garden
    Lot
    • Size: 0.49 Acres
    • Features: Front Yard, Rear Yard, SideYard(s)
    Details
    • Additional structures: Above Grade, Below Grade
    • Parcel number: 1103158926
    • Zoning: R3
    • Special conditions: Standard

    Construction

    Type & style
    • Home type: SingleFamily
    • Architectural style: Colonial
    • Property subtype: Single Family Residence
    Materials
    • Brick, Vinyl Siding
    • Foundation: Other
    • Roof: Shingle
    Condition
    • New construction: No
    • Year built: 1995

    Utilities & green energy

    • Sewer: Public Sewer
    • Water: Public

    Community & HOA

    Community
    • Security: Main Entrance Lock, Smoke Detector(s)
    • Subdivision: Foxfield At Middletown
    HOA
    • Has HOA: No
    Location
    • Region: Middletown
    • Municipality: Middletown

    Financial & listing details

    • Price per square foot: $215/sqft
    • Tax assessed value: $422,400
    • Annual tax amount: $5,930
    • Date on market: 2/22/2024
    • Listing agreement: Exclusive Right To Sell
    • Ownership: Fee Simple

    Price history

    DateEventPrice
    4/16/2024Sold$680,000-0.7%$215/sqft
    Source: Bright MLS #MDFR2044596 Report a problem
    3/17/2024Pending sale$685,000$217/sqft
    Source: Bright MLS #MDFR2044596 Report a problem
    3/5/2024Price change$685,000-2%$217/sqft
    Source: Bright MLS #MDFR2044596 Report a problem
    2/22/2024Listed for sale$699,000+57.1%$221/sqft
    Source: Bright MLS #MDFR2044596 Report a problem
    4/8/2014Listing removed$2,300$1/sqft
    Source: Kelley Real Estate Professionals #FR8243218 Report a problem
    12/24/2013Listed for rent$2,300+9.5%$1/sqft
    Source: Kelley Real Estate Professionals #FR8243218 Report a problem
    9/26/2013Listing removed$445,000$141/sqft
    Source: Kelley Real Estate Professionals #FR8169721 Report a problem
    8/30/2013Listed for sale$445,000+58.9%$141/sqft
    Source: Kelley Real Estate Professionals #FR8169721 Report a problem
    12/17/2011Listing removed$2,100$1/sqft
    Source: Kelley Real Estate Professionals #FR7736723 Report a problem
    12/6/2011Listed for rent$2,100$1/sqft
    Source: Kelley Real Estate Professionals #FR7736723 Report a problem
    8/17/2000Sold$280,000+7.6%$89/sqft
    Source: Public Record Report a problem
    12/18/1995Sold$260,286$82/sqft
    Source: Public Record Report a problem

    Public tax history

    YearProperty taxesTax assessment
    2025$8,024 +14%$545,800 +12.7%
    2024$7,039 +18.7%$484,100 +14.6%
    2023$5,931 $422,400
    2022$5,931 +0.1%$422,400
    2021$5,922 -1.7%$422,400
    2020$6,023 +0.8%--
    2019$5,973 +0.9%$429,000 +1.7%
    2018$5,922 +20.8%$421,800 +0.9%
    2017$4,901 -19.2%$418,200 +4.7%
    2016$6,067 $399,600 +4.9%
    2015$6,067 $381,000 +5.1%
    2014$6,067 $362,400
    2013-- $362,400
    2012-- $362,400 -18.5%
    2011-- $444,400 0%
    2010-- $444,460
    2009-- $444,460 -9.1%
    2008-- $488,810 +13.2%
    2007-- $431,890 +15.2%
    2006-- $374,970 +17.9%
    2005-- $318,050 +6.9%
    2004-- $297,576 +7.4%
    2003-- $277,103 +8%
    2002-- $256,630 +0.5%
    2001-- $255,410
    Find assessor info on the county website

    Neighborhood: 21769

    Nearby schools

    GreatSchools rating
    Schools provided by the listing agent
    • Elementary: Middletown
    • Middle: Middletown
    • High: Middletown
    • District: Frederick County Public Schools

    Source: Bright MLS. This data may not be complete. We recommend contacting the local school district to confirm school assignments for this home.

    Get a cash offer in 3 minutes
    Find out how much your home could sell for in as little as 3 minutes with a no-obligation cash offer.
    Estimated market value
    $722,400
    Get a cash offer in 3 minutes
    Find out how much your home could sell for in as little as 3 minutes with a no-obligation cash offer.
    Estimated market value
    $722,400