Skip main navigation
Sold for $1,100,000
  • $1,100,000

    309 Conestoga Rd, Wayne, PA 19087

    4beds
    3,150sqft
    Single Family Residence
    Built in 1929
    0.34 Acres Lot
    $1,099,900 Zestimate®
    $349/sqft
    $6,805 Estimated rent

    Home value

    $1,099,900

    $1.01M - $1.20M

    $6,805/mo

    Zestimate® history
    Loading
    Loading...

    Owner options

    List your home for rent

    $6,805/mo

    Rent Zestimate®

    Find your next renter with Zillow Rental Manager. Plus, with online applications, you can quickly screen prospective tenants – for free.

    Learn more

    $6,805/mo

    Rent Zestimate®

    Refinance and save

    $6,227/mo

    Est. payment

    Refinancing to a lower rate could help reduce your monthly payments and save thousands over the life of the loan.

    See today's rates

    $6,227/mo

    Est. payment

    Explore your selling options

    Work with a Zillow partner agent

    Leverage their expertise and Zillow's premium Showcase listings to get your home seen by more buyers.

    Get started

    List with your own agent

    Get your home in front of millions of buyers by listing it on Zillow.

    Learn how to do it

    Sell it yourself

    Take full control of how buyers see your home on Zillow by listing For Sale by Owner (FSBO).

    List your home

    What's special

    New roofLarge center islandSide deckFormal dining roomWalk-in closetGranite countertopsStainless steel appliances
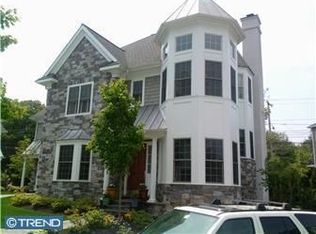
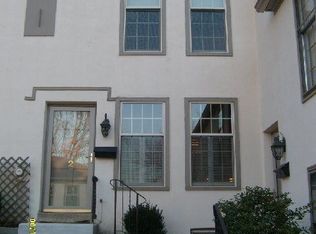
    Welcome to 309 Conestoga Road — a rare opportunity in the heart of Radnor Township, located within the highly regarded Radnor Township School District and just steps to downtown Wayne, the Radnor Trail, and directly across from the Wayne Art Center. BONUS OPPORTUNITY: An adjacent separately parceled vacant lot at 307 Conestoga (50 x 239) may be available for purchase. A major 2022 addition nearly doubled the home’s size and completely transformed the way it lives. At the center is a stunning open-concept kitchen and family room designed for both everyday living and entertaining. The kitchen features granite countertops, stainless steel appliances, and a large center island, all flowing seamlessly into a bright, expansive family room filled with natural light. The first floor also offers a formal dining room, a comfortable front living room with fireplace, and a private den or office with sliding doors leading to a side deck. A relocated and fully renovated half bath completes the level. Upstairs, the oversized primary suite is a true retreat, featuring a walk-in closet and a beautifully designed en-suite bath with an oversized shower, dual shower heads, and double sinks. Three additional bedrooms provide flexibility for family, guests, or workspace, along with a new full hall bath with double sinks. Washer and dryer hookups have also been roughed in on the second floor, offering the potential for added convenience. The full basement includes a partially finished area plus a substantial 28 x 28 walk-out addition already equipped with air conditioning, high ceilings, multiple windows, sliding glass doors, and rough plumbing for a future full bath — a blank canvas ready to be customized. Significant upgrades include conversion to natural gas, central air (2022), updated boiler and water heater, full plumbing and sewer line replacement, electrical upgrades removing all knob-and-tube wiring, and a new roof. Rare, refined, and impossible to duplicate. This is the one buyers wait for and regret missing. (Any sale of 307 Conestoga would be subject to separate pricing, terms, and seller approval. Buyers are responsible for their own due diligence regarding zoning, permitted uses, and development potential.)

    Zillow last checked:

    Listing updated:

    Listed by:

    Anthony Tenuto 215-783-1931,

    Keller Williams Main Line

    Bought with:

    Timothy Collins, RS306588

    Re/Max One Realty

    Source: Bright MLS,MLS#: PADE2114002MLS Logo

    Facts & features

    Interior

    Bedrooms & bathrooms
    • Bedrooms: 4
    • Bathrooms: 3
    • Full bathrooms: 2
    • 1/2 bathrooms: 1
    • Main level bathrooms: 1
    Rooms
    • Room types: Living Room, Dining Room, Primary Bedroom, Bedroom 2, Kitchen, Family Room, Bedroom 1, Laundry, Attic
    Primary bedroom
    • Level: Upper
    • Area: 0 Square Feet
    • Dimensions: 0 X 0
    Primary bedroom
    • Features: Primary Bedroom - Sitting Area
    • Level: Unspecified
    Bedroom 1
    • Level: Upper
    • Area: 0 Square Feet
    • Dimensions: 0 X 0
    Bedroom 2
    • Level: Upper
    • Area: 0 Square Feet
    • Dimensions: 0 X 0
    Other
    • Features: Attic - Walk-Up, Attic - Floored
    • Level: Unspecified
    Dining room
    • Level: Main
    • Area: 0 Square Feet
    • Dimensions: 0 X 0
    Family room
    • Features: Fireplace - Other
    • Level: Main
    • Area: 0 Square Feet
    • Dimensions: 0 X 0
    Kitchen
    • Features: Kitchen - Electric Cooking
    • Level: Main
    • Area: 0 Square Feet
    • Dimensions: 0 X 0
    Laundry
    • Level: Lower
    • Area: 0 Square Feet
    • Dimensions: 0 X 0
    Living room
    • Level: Main
    • Area: 0 Square Feet
    • Dimensions: 0 X 0
    Heating
    • Radiator, Natural Gas
    Cooling
    • Central Air, Electric
    Appliances
    • Included: Oven, Disposal, Gas Water Heater
    • Laundry: In Basement, Laundry Room
    Features
    • Eat-in Kitchen
    • Flooring: Wood, Vinyl, Carpet
    • Basement: Full
    • Number of fireplaces: 1
    • Fireplace features: Brick
    Interior area
    • Total structure area: 3,150
    • Total interior livable area: 3,150 sqft
    • Finished area above ground: 3,150
    • Finished area below ground: 0

    Property

    Parking
    • Parking features: Private, Driveway
    • Has uncovered spaces: Yes
    Accessibility
    • Accessibility features: None
    Features
    • Levels: Two
    • Stories: 2
    • Patio & porch: Deck
    • Exterior features: Lighting
    • Pool features: None
    • Fencing: Other
    Lot
    • Size: 0.34 Acres
    • Dimensions: 50.00 x 275.00
    • Features: Open Lot, Rear Yard, SideYard(s)
    Details
    • Additional structures: Above Grade, Below Grade
    • Parcel number: 36030158500
    • Zoning: RESI
    • Special conditions: Standard

    Construction

    Type & style
    • Home type: SingleFamily
    • Architectural style: Colonial
    • Property subtype: Single Family Residence
    Materials
    • Stucco
    • Foundation: Block
    • Roof: Pitched,Shingle
    Condition
    • Excellent
    • New construction: No
    • Year built: 1929

    Utilities & green energy

    • Electric: 200+ Amp Service
    • Sewer: Public Sewer
    • Water: Public
    • Utilities for property: Cable Connected, Electricity Available

    Community & HOA

    Community
    • Subdivision: South Wayne
    HOA
    • Has HOA: No
    Location
    • Region: Wayne
    • Municipality: RADNOR TWP

    Financial & listing details

    • Price per square foot: $349/sqft
    • Tax assessed value: $507,290
    • Annual tax amount: $10,917
    • Date on market: 5/13/2026
    • Listing agreement: Exclusive Right To Sell
    • Listing terms: Conventional,Cash,Contract,VA Loan,Other
    • Inclusions: Dishwasher, Stove
    • Exclusions: Washer, Dryer, Tv In Family, Refrigerator And Freezer Located In The Basement.
    • Ownership: Fee Simple

    Price history

    DateEventPrice
    7/16/2026Sold$1,100,000-4.3%$349/sqft
    Source: Bright MLS #PADE2114002 Report a problem
    6/3/2026Contingent$1,149,000$365/sqft
    Source: Bright MLS #PADE2114002 Report a problem
    5/13/2026Listed for sale$1,149,000-4.2%$365/sqft
    Source: Bright MLS #PADE2114002 Report a problem
    10/14/2025Listing removed$1,199,000$381/sqft
    Source: Bright MLS #PADE2091316 Report a problem
    9/4/2025Price change$1,199,000-2.5%$381/sqft
    Source: Bright MLS #PADE2091316 Report a problem
    5/28/2025Listed for sale$1,230,000+191.1%$390/sqft
    Source: Bright MLS #PADE2091316 Report a problem
    10/11/2017Sold$422,500-5.9%$134/sqft
    Source: Public Record Report a problem
    8/25/2017Pending sale$449,000$143/sqft
    Source: BHHS Fox & Roach-Devon #7020525 Report a problem
    7/17/2017Listed for sale$449,000$143/sqft
    Source: BHHS Fox & Roach-Devon #7020525 Report a problem
    4/11/2017Listing removed$449,000$143/sqft
    Source: BHHS Fox & Roach #6879854 Report a problem
    4/10/2017Pending sale$449,000$143/sqft
    Source: BHHS Fox & Roach #6879854 Report a problem
    1/25/2017Price change$449,000-10%$143/sqft
    Source: BHHS Fox & Roach-Devon #6879854 Report a problem
    10/23/2016Listed for sale$499,000$158/sqft
    Source: BHHS Fox & Roach-Devon #6879854 Report a problem

    Public tax history

    YearProperty taxesTax assessment
    2026$11,726 +10.1%$507,290
    2025$10,649 +3.8%$507,290
    2024$10,257 +4.1%$507,290
    2023$9,850 +24.5%$507,290 +23.1%
    2022$7,914 $412,060
    2021$7,914 +871.1%$412,060 +176.1%
    2020$815 -83.8%$149,230
    2019$5,045 +2%$149,230
    2018$4,946 +504%$149,230
    2017$819 -2%$149,230
    2016$836 $149,230
    2015$836 $149,230
    2014$836 +2.8%$149,230
    2013$813 +2.8%$149,230
    2012$791 +2.3%$149,230
    2011$773 $149,230
    2010$773 +7.5%$149,230
    2009$719 $149,230
    2008$719 +8.3%$149,230
    2007$664 $149,230
    2006$664 $149,230
    2005$664 $149,230
    2004$664 +8.5%$149,230
    2003$612 +7.9%$149,230
    2002$567 $149,230
    2000$567 $149,230
    Find assessor info on the county website

    Neighborhood: 19087

    Nearby schools

    GreatSchools rating
    Schools provided by the listing agent
    • Elementary: Wayne
    • Middle: Radnor
    • High: Radnor
    • District: Radnor Township

    Source: Bright MLS. This data may not be complete. We recommend contacting the local school district to confirm school assignments for this home.

    Get a cash offer in 3 minutes
    Find out how much your home could sell for in as little as 3 minutes with a no-obligation cash offer.
    Estimated market value
    $1,099,900
    Get a cash offer in 3 minutes
    Find out how much your home could sell for in as little as 3 minutes with a no-obligation cash offer.
    Estimated market value
    $1,099,900