Welcome home to this one story like new Perry Home built in 2019. This home in the Prairie Oaks Community features gorgeous drive up with established landscaping. This home has been very gently lived in and meticulously maintained. The extended entry opens to a wall of windows with views of back yard and plenty of natural light. The open concept living area is open to both the kitchen and breakfast room and features a decorative tile surround fireplace. The home also features a home office space at the front of the home with French doors for privacy. The Media Room or Game Room is off the entry area and features French doors. The Chef's kitchen includes stainless appliances, gas cooktop, custom vent hood, quartz countertops, decorative marble tile backsplash and an island breakfast bar. The Primary Suite has two separate walk in closets, dual sinks, soaking tub and separate large shower. The bedrooms are split with bedrooms 2 and 3 sharing a Hollywood bath with separate vanities and a tub-shower combo. Bedroom 4 is separate from the other bedrooms and has an ensuite bath with shower. High ceilings and an abundance of closet space add to this four-bedroom design. The covered patio is perfect for grilling or entertaining friends and family while enjoying your backyard with plenty of grass space. This home in Prairie Oaks is Phase one and is a 60 foot lot.
Sold
Price Unknown
309 Cowling Dr, Little Elm, TX 75068
4beds
2,970sqft
Single Family Residence
Built in 2019
7,187 Square Feet Lot
$487,900 Zestimate®
$--/sqft
$3,035 Estimated rent
Home value
$487,900
$459,000 - $517,000
$3,035/mo
Zestimate® history
Owner options
List your home for rent
$3,035/mo
Rent Zestimate®
Find your next renter with Zillow Rental Manager. Plus, with online applications, you can quickly screen prospective tenants – for free.
$3,035/mo
Rent Zestimate®
Refinance and save
$750/mo
Est. payment
Refinancing to a lower rate could help reduce your monthly payments and save thousands over the life of the loan.
$750/mo
Est. payment
Explore your selling options
Work with a Zillow partner agent
Leverage their expertise and Zillow's premium Showcase listings to get your home seen by more buyers.
Get startedList with your own agent
Get your home in front of millions of buyers by listing it on Zillow.
Learn how to do itSell it yourself
Take full control of how buyers see your home on Zillow by listing For Sale by Owner (FSBO).
List your homeWhat's special
Decorative tile surround fireplaceHome office spaceWall of windowsStainless appliancesQuartz countertopsCovered patioSoaking tub
Zillow last checked:
Listing updated:
Listed by:
Jill Noland 0432976 (972)841-1718,
Allie Beth Allman & Assoc. 214-521-7355,
Rennie Meriwether 0701245 214-704-5119,
Allie Beth Allman & Assoc.
Bought with:
Milad Alipour
Weichert Realtors/Property Partners
Source: NTREIS,MLS#: 21076308
Facts & features
Interior
Bedrooms & bathrooms
- Bedrooms: 4
- Bathrooms: 3
- Full bathrooms: 3
Primary bedroom
- Features: Dual Sinks, Double Vanity, En Suite Bathroom, Garden Tub/Roman Tub, Linen Closet, Sitting Area in Primary, Separate Shower, Walk-In Closet(s)
- Level: First
- Dimensions: 19 x 14
Bedroom
- Features: Ceiling Fan(s), Walk-In Closet(s)
- Level: First
- Dimensions: 12 x 13
Bedroom
- Features: Walk-In Closet(s)
- Level: First
- Dimensions: 11 x 12
Bedroom
- Features: En Suite Bathroom, Split Bedrooms, Walk-In Closet(s)
- Level: First
- Dimensions: 12 x 11
Primary bathroom
- Features: Built-in Features, Dual Sinks, En Suite Bathroom, Garden Tub/Roman Tub, Linen Closet, Stone Counters, Sitting Area in Primary, Separate Shower
- Level: First
- Dimensions: 10 x 14
Breakfast room nook
- Features: Eat-in Kitchen
- Level: First
- Dimensions: 9 x 9
Dining room
- Level: First
- Dimensions: 16 x 11
Other
- Features: Built-in Features, Dual Sinks, Hollywood Bath, Stone Counters
- Level: First
- Dimensions: 11 x 6
Other
- Features: Built-in Features, En Suite Bathroom, Stone Counters, Separate Shower
- Level: First
- Dimensions: 5 x 10
Kitchen
- Features: Breakfast Bar, Built-in Features, Eat-in Kitchen, Kitchen Island, Stone Counters, Walk-In Pantry
- Level: First
- Dimensions: 12 x 9
Living room
- Features: Ceiling Fan(s), Fireplace
- Level: First
- Dimensions: 20 x 18
Media room
- Level: First
- Dimensions: 16 x 12
Office
- Level: First
- Dimensions: 11 x 11
Utility room
- Features: Closet, Utility Room
- Level: First
- Dimensions: 9 x 7
Heating
- Central, Fireplace(s), Natural Gas
Cooling
- Central Air, Ceiling Fan(s), Electric
Appliances
- Included: Some Gas Appliances, Dishwasher, Electric Oven, Gas Cooktop, Disposal, Gas Water Heater, Microwave, Plumbed For Gas, Tankless Water Heater, Vented Exhaust Fan
- Laundry: Laundry in Utility Room
Features
- Chandelier, Decorative/Designer Lighting Fixtures, Eat-in Kitchen, Walk-In Closet(s)
- Flooring: Carpet, Tile
- Has basement: No
- Number of fireplaces: 1
- Fireplace features: Glass Doors, Gas Log, Gas Starter, Living Room
Interior area
- Total interior livable area: 2,970 sqft
Property
Parking
- Total spaces: 2
- Parking features: Driveway, Garage Faces Front, Garage, Garage Door Opener, Kitchen Level, Side By Side
- Attached garage spaces: 2
- Has uncovered spaces: Yes
Features
- Levels: One
- Stories: 1
- Patio & porch: Rear Porch, Front Porch, Covered
- Exterior features: Private Yard
- Pool features: None
- Fencing: Back Yard,Wood
Lot
- Size: 7,187 Square Feet
- Features: Interior Lot, Landscaped, Subdivision, Sprinkler System
Details
- Additional structures: None
- Parcel number: R749014
Construction
Type & style
- Home type: SingleFamily
- Architectural style: Traditional,Detached
- Property subtype: Single Family Residence
Materials
- Brick
- Foundation: Slab
- Roof: Composition
Condition
- Year built: 2019
Utilities & green energy
- Sewer: Public Sewer
- Water: Public
- Utilities for property: Electricity Connected, Natural Gas Available, Sewer Available, Separate Meters, Water Available
Community & HOA
Community
- Features: Curbs, Sidewalks
- Security: Security System Leased
- Subdivision: Prairie Oaks Ph 1a
HOA
- Has HOA: Yes
- Services included: All Facilities
- HOA fee: $750 annually
- HOA name: First Service Residential
- HOA phone: 877-378-2388
Location
- Region: Little Elm
Financial & listing details
- Tax assessed value: $547,288
- Annual tax amount: $11,173
- Date on market: 10/2/2025
- Cumulative days on market: 355 days
- Listing terms: Cash,Conventional
- Exclusions: Shelving in garage. Sconces in Entry.
- Electric utility on property: Yes
- Road surface type: Asphalt
Price history
| Date | Event | Price |
|---|---|---|
| 12/23/2025 | Sold | -- |
Source: NTREIS #21076308 Report a problem | ||
| 12/15/2025 | Pending sale | $545,000$184/sqft |
Source: NTREIS #21076308 Report a problem | ||
| 11/24/2025 | Contingent | $545,000$184/sqft |
Source: NTREIS #21076308 Report a problem | ||
| 10/2/2025 | Listed for sale | $545,000$184/sqft |
Source: NTREIS #21076308 Report a problem | ||
| 9/30/2025 | Listing removed | $545,000$184/sqft |
Source: NTREIS #20787997 Report a problem | ||
| 8/12/2025 | Price change | $545,000-5.1%$184/sqft |
Source: NTREIS #20787997 Report a problem | ||
| 3/25/2025 | Price change | $574,000-4.2%$193/sqft |
Source: NTREIS #20787997 Report a problem | ||
| 1/21/2025 | Price change | $599,000-4.2%$202/sqft |
Source: NTREIS #20787997 Report a problem | ||
| 12/2/2024 | Listed for sale | $625,000+4.2%$210/sqft |
Source: NTREIS #20787997 Report a problem | ||
| 6/3/2022 | Sold | -- |
Source: NTREIS #20035519 Report a problem | ||
| 5/6/2022 | Pending sale | $600,000$202/sqft |
Source: NTREIS #20035519 Report a problem | ||
| 5/2/2022 | Contingent | $600,000$202/sqft |
Source: NTREIS #20035519 Report a problem | ||
| 4/22/2022 | Listed for sale | $600,000$202/sqft |
Source: NTREIS #20035519 Report a problem | ||
Public tax history
| Year | Property taxes | Tax assessment |
|---|---|---|
| 2025 | $12,226 -3.5% | $547,288 -6.7% |
| 2024 | $12,675 -4.5% | $586,586 -2% |
| 2023 | $13,279 +13.8% | $598,508 +25.2% |
| 2022 | $11,665 +2.8% | $478,129 +10% |
| 2021 | $11,349 +9.5% | $434,663 +41.2% |
| 2020 | $10,360 +132.5% | $307,880 +827.2% |
| 2019 | $4,455 | $33,206 |
Find assessor info on the county website
Neighborhood: 75068
Nearby homes
- $554,4004 bd3 ba3k sqft305 Cowling Dr, Little Elm, TX 75068Off Market

- $424,500-- bd-- ba2.1k sqft317 Cowling Dr, Little Elm, TX 75068Off Market
- $--4 bd4 ba2.9k sqft312 Texas Red Ln, Little Elm, TX 75068Sold

- $508,7004 bd3 ba2.8k sqft308 Texas Red Ln, Little Elm, TX 75068Off Market
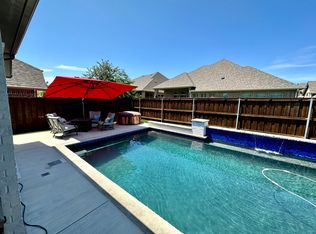
- $547,1004 bd3 ba3k sqft301 Cowling Dr, Little Elm, TX 75068Off Market
- $458,4004 bd3 ba2.6k sqft313 Cowling Dr, Little Elm, TX 75068Off Market
- $--4 bd3 ba2.6k sqft316 Texas Red Ln, Little Elm, TX 75068Sold
- $564,2004 bd3 ba3.2k sqft304 Texas Red Ln, Little Elm, TX 75068Off Market
Nearby schools
GreatSchools rating
- 3/10Cross Oaks Elementary SchoolGrades: PK-5Distance: 0.7 mi
- 5/10Rodriguez MiddleGrades: 6-8Distance: 1.1 mi
- 4/10Ray E Braswell High SchoolGrades: 9-12Distance: 2.9 mi
Schools provided by the listing agent
- Elementary: Providence
- Middle: Rodriguez
- High: Ray Braswell
- District: Denton ISD
Source: NTREIS. This data may not be complete. We recommend contacting the local school district to confirm school assignments for this home.
Get a cash offer in 3 minutes
Find out how much your home could sell for in as little as 3 minutes with a no-obligation cash offer.
Estimated market value
$487,900
Get a cash offer in 3 minutes
Find out how much your home could sell for in as little as 3 minutes with a no-obligation cash offer.
Estimated market value
$487,900
- Texas
- Denton County
- Little Elm
- 75068
- 309 Cowling Dr
Nearby cities
Nearby neighborhoods
Nearby zip codes
Other Little Elm Topics
