Charming 2 Bed, 1 Bath Home on a Serene Cul-de-sac is a perfect blend of comfort & style. Step into the inviting living room with a picture window that frames the lush front yard, providing an abundance of natural light and a picturesque view.The family room boasts a wood burning fireplace, creating a warm & inviting atmosphere. The well-appointed kitchen comes complete with appliances, ample cabinets, countertops, and a convenient breakfast bar. The quaint dining area is perfect for enjoying meals with family and friends. The garage is not just for parking! It's equipped with a laundry area where the washer and dryer stay. Additional storage cabinets and a workbench make this space practical and efficient. Step outside to discover the meticulously maintained yard, featuring an oversized deck with a gas grill connected to piped gas—no need for propane tanks! A yard barn provides extra storage for mowers and yard tools, keeping your 2-car garage clutter-free. Schedule your appt today!
Closed
Listed by: Keller Williams Pinnacle • Jean Lewis • 618-799-9205
Bought with: Century 21 Bailey & Company
$169,000
309 Crane Ct, Belleville, IL 62223
2beds
1,256sqft
Single Family Residence
Built in 1956
9,583 Square Feet Lot
$189,900 Zestimate®
$135/sqft
$1,345 Estimated rent
Home value
$189,900
$180,000 - $199,000
$1,345/mo
Zestimate® history
Owner options
List your home for rent
$1,345/mo
Rent Zestimate®
Find your next renter with Zillow Rental Manager. Plus, with online applications, you can quickly screen prospective tenants – for free.
$1,345/mo
Rent Zestimate®
Refinance and save
$1,261/mo
Est. payment
Refinancing to a lower rate could help reduce your monthly payments and save thousands over the life of the loan.
$1,261/mo
Est. payment
Explore your selling options
Work with a Zillow partner agent
Leverage their expertise and Zillow's premium Showcase listings to get your home seen by more buyers.
Get startedList with your own agent
Get your home in front of millions of buyers by listing it on Zillow.
Learn how to do itSell it yourself
Take full control of how buyers see your home on Zillow by listing For Sale by Owner (FSBO).
List your homeWhat's special
Zillow last checked:
Listing updated:
Listed by:
Jean Lewis 618-799-9205,
Keller Williams Pinnacle
Bought with:
Lori Roberts, 475.161942
Century 21 Bailey & Company
Source: MARIS,MLS#: 23067813 Originating MLS: Southwestern Illinois Board of REALTORS
Originating MLS: Southwestern Illinois Board of REALTORSFacts & features
Interior
Bedrooms & bathrooms
- Bedrooms: 2
- Bathrooms: 1
- Full bathrooms: 1
- Main level bathrooms: 1
- Main level bedrooms: 2
Bedroom
- Features: Floor Covering: Carpeting
- Level: Main
- Area: 154
- Dimensions: 11x14
Bedroom
- Features: Floor Covering: Carpeting
- Level: Main
- Area: 132
- Dimensions: 12x11
Bathroom
- Features: Floor Covering: Laminate
- Level: Main
- Area: 40
- Dimensions: 5x8
Dining room
- Features: Floor Covering: Carpeting
- Level: Main
- Area: 117
- Dimensions: 13x9
Family room
- Features: Floor Covering: Carpeting
- Level: Main
- Area: 154
- Dimensions: 11x14
Kitchen
- Features: Floor Covering: Laminate
- Level: Main
- Area: 144
- Dimensions: 12x12
Living room
- Features: Floor Covering: Carpeting
- Level: Main
- Area: 308
- Dimensions: 22x14
Heating
- Forced Air, Natural Gas
Cooling
- Central Air, Electric
Appliances
- Included: Dishwasher, Microwave, Electric Range, Electric Oven, Refrigerator, Gas Water Heater
Features
- Breakfast Bar, Separate Dining
- Flooring: Carpet
- Basement: Crawl Space
- Number of fireplaces: 1
- Fireplace features: Family Room, Wood Burning
Interior area
- Total structure area: 1,256
- Total interior livable area: 1,256 sqft
- Finished area above ground: 1,256
- Finished area below ground: 0
Property
Parking
- Total spaces: 2
- Parking features: Attached, Garage
- Attached garage spaces: 2
Features
- Levels: One
- Patio & porch: Deck
Lot
- Size: 9,583 Square Feet
- Dimensions: 100 x 140 x 180 IRR
- Features: Cul-De-Sac
Details
- Additional structures: Shed(s)
- Parcel number: 0712.0403009
- Special conditions: Standard
Construction
Type & style
- Home type: SingleFamily
- Architectural style: Other,Ranch
- Property subtype: Single Family Residence
Materials
- Brick
Condition
- Year built: 1956
Utilities & green energy
- Sewer: Public Sewer
- Water: Public
Community & HOA
Community
- Subdivision: Sub 2nd Add
Location
- Region: Belleville
Financial & listing details
- Price per square foot: $135/sqft
- Tax assessed value: $51,015
- Annual tax amount: $2,776
- Date on market: 11/14/2023
- Cumulative days on market: 3 days
- Listing terms: Cash,Conventional,FHA,VA Loan
- Ownership: Private
- Road surface type: Concrete
Price history
| Date | Event | Price |
|---|---|---|
| 12/21/2023 | Sold | $169,000+5.6%$135/sqft |
Source:  MARIS #23067813 Report a problem MARIS #23067813 Report a problem | ||
| 11/18/2023 | Pending sale | $160,000$127/sqft |
Source: MARIS #23067813 Report a problem | ||
| 11/14/2023 | Listed for sale | $160,000$127/sqft |
Source: MARIS #23067813 Report a problem | ||
Public tax history
| Year | Property taxes | Tax assessment |
|---|---|---|
| 2024 | $4,132 +33.8% | $51,015 +18.4% |
| 2023 | $3,089 +11.3% | $43,072 +11.1% |
| 2022 | $2,776 +6.8% | $38,776 +8.2% |
| 2021 | $2,599 +4.2% | $35,847 +4.4% |
| 2020 | $2,494 -7.3% | $34,330 -3% |
| 2019 | $2,690 +2.8% | $35,380 +2.2% |
| 2018 | $2,616 -1.5% | $34,615 +0.7% |
| 2017 | $2,656 | $34,372 +2.2% |
| 2016 | $2,656 +5.3% | $33,642 -3.7% |
| 2014 | $2,524 +3.8% | $34,941 -1.4% |
| 2013 | $2,432 | $35,440 -3.4% |
| 2012 | -- | $36,679 -2.8% |
| 2011 | -- | $37,736 -1.8% |
| 2010 | -- | $38,424 -7.9% |
| 2009 | -- | $41,733 +2.3% |
| 2008 | -- | $40,798 +10.8% |
| 2006 | -- | $36,828 +7% |
| 2005 | $2,143 +10% | $34,415 +7.2% |
| 2004 | $1,948 | $32,097 +6.5% |
| 2003 | -- | $30,152 +6.3% |
| 2002 | -- | $28,373 +4.8% |
| 2001 | -- | $27,081 +15.9% |
| 2000 | -- | $23,372 |
Find assessor info on the county website
Neighborhood: 62223
Nearby homes
- $186,5003 bd2 ba1.6k sqft308 Crane Ct, Belleville, IL 62223Off Market
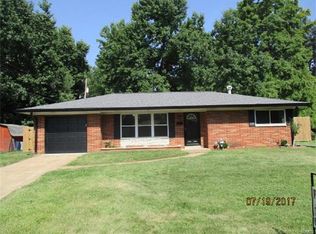
- $141,400-- bd-- ba970 sqft508 Southgate Dr, Belleville, IL 62223Off Market
- $160,0002 bd1 ba1.2k sqft516 Southgate Dr, Belleville, IL 62223Sold
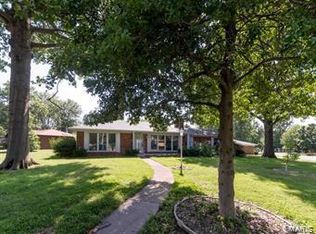
- $208,600-- bd-- ba1.5k sqft312 Crane Ct, Belleville, IL 62223Off Market
- $202,1003 bd2 ba2.2k sqft504 Southgate Dr, Belleville, IL 62223Off Market
- $154,1002 bd2 ba1k sqft304 Longview Dr, Belleville, IL 62223Off Market
- $135,400-- bd-- ba1k sqft308 Longview Dr, Belleville, IL 62223Off Market
- $198,6003 bd2 ba1.7k sqft309 Woodberry Ln, Belleville, IL 62223Off Market
Nearby schools
GreatSchools rating
- 6/10Harmony Intermediate CenterGrades: 4-6Distance: 0.7 mi
- 7/10Emge Junior High SchoolGrades: 7-8Distance: 0.7 mi
- NACenter for Academic & Vocational Excellence (The Cave)Grades: 9-12Distance: 1 mi
Schools provided by the listing agent
- Elementary: Harmony Emge Dist 175
- Middle: Belleville Dist 118
- High: Belleville High School-West
Source: MARIS. This data may not be complete. We recommend contacting the local school district to confirm school assignments for this home.
Get a cash offer in 3 minutes
Find out how much your home could sell for in as little as 3 minutes with a no-obligation cash offer.
Estimated market value
$189,900
Get a cash offer in 3 minutes
Find out how much your home could sell for in as little as 3 minutes with a no-obligation cash offer.
Estimated market value
$189,900
- Illinois
- Saint Clair County
- Belleville
- 62223
- 309 Crane Ct
