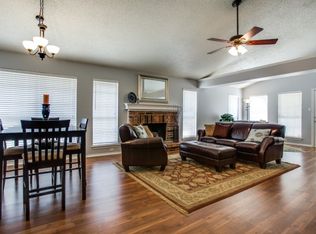
This beautiful 2 story home is in a great location for easy access to Dallas-Forth businesses and attractions.
The 2 story beauty has 2 living and 2 dining areas, great for entertaining. The large backyard has a sparkling
pool with diving rock for fun and relaxing living. The recently updated master has a new freestanding tub,
adjacent large shower, new flooring, and counter tops. Mature trees will make you feel right at home in this
quaint subdivision that is only blocks away from a new elementary school in a highly desired school district.
Sold
Price Unknown
309 Creekside Dr, Hurst, TX 76053
4beds
2,714sqft
Single Family Residence
Built in 1992
0.3 Acres Lot
$475,000 Zestimate®
$--/sqft
$3,364 Estimated rent
Home value
$475,000
$451,000 - $499,000
$3,364/mo
Zestimate® history
Owner options
List your home for rent
$3,364/mo
Rent Zestimate®
Find your next renter with Zillow Rental Manager. Plus, with online applications, you can quickly screen prospective tenants – for free.
$3,364/mo
Rent Zestimate®
Refinance and save
Refinancing to a lower rate could help reduce your monthly payments and save thousands over the life of the loan.
Explore your selling options
Work with a Zillow partner agent
Leverage their expertise and Zillow's premium Showcase listings to get your home seen by more buyers.
Get startedList with your own agent
Get your home in front of millions of buyers by listing it on Zillow.
Learn how to do itSell it yourself
Take full control of how buyers see your home on Zillow by listing For Sale by Owner (FSBO).
List your homeWhat's special
Zillow last checked:
Listing updated:
Listed by:
Robin Marriott 0703305 817-801-3030,
Briggs Freeman Sothebys Intl 817-801-3030
Bought with:
Sandra Binner
Coldwell Banker Apex, REALTORS
Source: NTREIS,MLS#: 20744549
Facts & features
Interior
Bedrooms & bathrooms
- Bedrooms: 4
- Bathrooms: 3
- Full bathrooms: 2
- 1/2 bathrooms: 1
Primary bedroom
- Level: Second
- Dimensions: 18 x 13
Bedroom
- Level: Second
- Dimensions: 12 x 13
Bedroom
- Level: Second
- Dimensions: 11 x 12
Bedroom
- Level: Second
- Dimensions: 11 x 11
Primary bathroom
- Features: Built-in Features, Dual Sinks, Granite Counters, Separate Shower
- Level: Second
- Dimensions: 0 x 0
Family room
- Level: First
- Dimensions: 15 x 15
Other
- Features: Solid Surface Counters
- Level: Second
- Dimensions: 0 x 0
Game room
- Level: Second
- Dimensions: 14 x 14
Kitchen
- Features: Built-in Features, Solid Surface Counters
- Level: First
- Dimensions: 0 x 0
Living room
- Level: First
- Dimensions: 14 x 13
Utility room
- Features: Built-in Features
- Level: First
- Dimensions: 0 x 0
Heating
- Central, Fireplace(s)
Cooling
- Central Air, Ceiling Fan(s), Electric
Appliances
- Included: Dishwasher, Gas Cooktop, Disposal, Gas Oven
- Laundry: Electric Dryer Hookup
Features
- Decorative/Designer Lighting Fixtures, Eat-in Kitchen, Cable TV, Walk-In Closet(s)
- Flooring: Carpet, Simulated Wood
- Has basement: No
- Number of fireplaces: 1
- Fireplace features: Den
Interior area
- Total interior livable area: 2,714 sqft
Property
Parking
- Total spaces: 2
- Parking features: Driveway, Garage, Garage Door Opener
- Has attached garage: Yes
- Covered spaces: 2
- Has uncovered spaces: Yes
Features
- Levels: Two
- Stories: 2
- Patio & porch: Rear Porch
- Pool features: Outdoor Pool, Pool
- Fencing: Fenced,Wood
Lot
- Size: 0.3 Acres
- Features: Few Trees
Details
- Parcel number: 06165516
Construction
Type & style
- Home type: SingleFamily
- Architectural style: Traditional,Detached
- Property subtype: Single Family Residence
Materials
- Brick
- Foundation: Slab
- Roof: Shingle
Condition
- Year built: 1992
Utilities & green energy
- Sewer: Public Sewer
- Water: Public
- Utilities for property: Sewer Available, Water Available, Cable Available
Community & HOA
Community
- Features: Curbs
- Security: Smoke Detector(s)
- Subdivision: Village At Park Forest
HOA
- Has HOA: No
Location
- Region: Hurst
Financial & listing details
- Tax assessed value: $366,330
- Annual tax amount: $7,709
- Date on market: 10/3/2024
- Cumulative days on market: 7 days
- Listing terms: Cash,Conventional,FHA,VA Loan
- Exclusions: Refrigerator in kitchen
Price history
| Date | Event | Price |
|---|---|---|
| 11/21/2024 | Sold | -- |
Source: NTREIS #20744549 Report a problem | ||
| 10/23/2024 | Pending sale | $449,000$165/sqft |
Source: NTREIS #20744549 Report a problem | ||
| 10/11/2024 | Contingent | $449,000$165/sqft |
Source: NTREIS #20744549 Report a problem | ||
| 10/3/2024 | Listed for sale | $449,000$165/sqft |
Source: NTREIS #20744549 Report a problem | ||
Public tax history
| Year | Property taxes | Tax assessment |
|---|---|---|
| 2025 | $7,709 +68.5% | $366,330 |
| 2024 | $4,575 -18.4% | $366,330 -12.3% |
| 2023 | $5,606 -13.5% | $417,586 +10.3% |
| 2022 | $6,484 +1.2% | $378,671 +14.2% |
| 2021 | $6,409 -2.7% | $331,572 +9.1% |
| 2020 | $6,589 +4.2% | $303,867 -0.6% |
| 2019 | $6,322 +8.7% | $305,626 +14.9% |
| 2018 | $5,818 +10.4% | $265,934 +3.1% |
| 2017 | $5,269 +7.4% | $257,909 +12.5% |
| 2016 | $4,908 +3.9% | $229,237 +14.7% |
| 2015 | $4,722 | $199,800 |
| 2014 | $4,722 | $199,800 |
| 2013 | -- | $199,800 +5.7% |
| 2012 | -- | $189,100 +5% |
| 2011 | -- | $180,100 -0.2% |
| 2010 | -- | $180,400 -5.3% |
| 2009 | -- | $190,500 |
| 2008 | -- | $190,500 +3.8% |
| 2007 | -- | $183,500 +9.9% |
| 2006 | -- | $167,000 |
| 2005 | -- | $167,000 |
| 2004 | -- | $167,000 |
| 2003 | -- | $167,000 +8.9% |
| 2002 | -- | $153,400 +4.8% |
| 2001 | -- | $146,400 +5.8% |
| 2000 | -- | $138,400 |
Find assessor info on the county website
Neighborhood: Park Forest
Nearby homes
- $332,6003 bd2 ba1.7k sqft313 Creekside Dr, Hurst, TX 76053Off Market
- $313,7003 bd2 ba1.5k sqft301 Creekside Dr, Hurst, TX 76053Off Market
- $331,1003 bd2 ba1.6k sqft317 Creekside Dr, Hurst, TX 76053Off Market
- $177,8003 bd1 ba944 sqft304 Bellaire Dr, Hurst, TX 76053Off Market
- $234,2003 bd1 ba1k sqft308 Bellaire Dr, Hurst, TX 76053Off Market
- $336,1004 bd2 ba1.7k sqft221 Creekside Dr, Hurst, TX 76053Off Market
- $218,0003 bd1 ba1.1k sqft300 Bellaire Dr, Hurst, TX 76053Off Market
- $368,2004 bd3 ba2.1k sqft217 Creekside Dr, Hurst, TX 76053Off Market
Nearby schools
GreatSchools rating
- 7/10Bellaire Elementary SchoolGrades: PK-6Distance: 0.4 mi
- 6/10Hurst Junior High SchoolGrades: 7-9Distance: 0.8 mi
- 7/10Bell High SchoolGrades: 10-12Distance: 2 mi
Schools provided by the listing agent
- Elementary: Bellaire
- High: Bell
- District: Hurst-Euless-Bedford ISD
Source: NTREIS. This data may not be complete. We recommend contacting the local school district to confirm school assignments for this home.
Get a cash offer in 3 minutes
Find out how much your home could sell for in as little as 3 minutes with a no-obligation cash offer.
Estimated market value
$475,000
Get a cash offer in 3 minutes
Find out how much your home could sell for in as little as 3 minutes with a no-obligation cash offer.
Estimated market value
$475,000
- Texas
- Tarrant County
- Hurst
- 76053
- Park Forest
- 309 Creekside Dr
