Investor special being sold AS-IS. Major structural and mechanical improvements have already been completed, including bringing the property up to code with a new roof, new windows, new exterior doors, all-new rough-in plumbing and electrical, a new electrical panel, approximately 70% of the interior reframed, a new staircase, and a completely reframed second floor. A substantial portion of the heavy lifting has been completed, leaving the finishing work for the next owner to customize and complete.
Active
$95,000
309 Crestview Dr, Hopkinsville, KY 42240
4beds
1,100sqft
:
Get pre-qualified$644/mo
Single Family Residence, Residential
Built in 1999
6,098 Square Feet Lot
$-- Zestimate®
$86/sqft
$-- HOA
What's special
New windowsNew staircaseNew roofCompletely reframed second floorNew exterior doorsNew electrical panel
- 4 days |
- 253 |
- 4 |
Zillow last checked:
Listing updated:
Listed by:
Ciera Netherton 931-368-4001,
Legion Realty Kentucky LLC
Source: RealTracs MLS as distributed by MLS GRID,MLS#: 3320197
Facts & features
Interior
Bedrooms & bathrooms
- Bedrooms: 4
- Bathrooms: 2
- Full bathrooms: 2
- Main level bedrooms: 4
Heating
- Central, Electric
Cooling
- Central Air, Electric
Appliances
- Included: None
Features
- Flooring: Other
- Basement: None
Interior area
- Total structure area: 1,100
- Total interior livable area: 1,100 sqft
- Finished area above ground: 1,100
Property
Features
- Levels: One
- Stories: 1
Lot
- Size: 6,098 Square Feet
- Dimensions: 60 x 100
Details
- Parcel number: 22800 03 068.00
- Special conditions: Standard
Construction
Type & style
- Home type: SingleFamily
- Property subtype: Single Family Residence, Residential
Materials
- Other
Condition
- New construction: No
- Year built: 1999
Utilities & green energy
- Sewer: Public Sewer
- Water: Public
- Utilities for property: Electricity Available, Water Available
Community & HOA
Community
- Subdivision: Crestview
HOA
- Has HOA: No
Location
- Region: Hopkinsville
Financial & listing details
- Price per square foot: $86/sqft
- Tax assessed value: $60,000
- Annual tax amount: $433
- Date on market: 8/3/2026
- Electric utility on property: Yes
Estimated market value
Not available
Estimated sales range
Not available
Not available
Price history
| Date | Event | Price |
|---|---|---|
| 8/4/2026 | Listed for sale | $95,000$86/sqft |
Source:  RealTracs MLS as distributed by MLS GRID #3320197 Report a problem RealTracs MLS as distributed by MLS GRID #3320197 Report a problem | ||
| 5/19/2026 | Listing removed | -- |
Source: Owner Report a problem | ||
| 2/18/2026 | Price change | $95,000-4%$86/sqft |
Source: Owner Report a problem | ||
| 1/8/2026 | Price change | $99,000-17.5%$90/sqft |
Source: Owner Report a problem | ||
| 12/29/2025 | Price change | $120,000-4%$109/sqft |
Source: Owner Report a problem | ||
| 12/19/2025 | Listed for sale | $125,000+145.1%$114/sqft |
Source: Owner Report a problem | ||
| 6/2/2025 | Sold | $51,000$46/sqft |
Source: Public Record Report a problem | ||
Public tax history
| Year | Property taxes | Tax assessment |
|---|---|---|
| 2024 | $444 -4.8% | $60,000 |
| 2023 | $466 -0.3% | $60,000 |
| 2022 | $467 -1.1% | $60,000 |
| 2021 | $473 +229.7% | $60,000 |
| 2020 | $143 | $60,000 |
| 2019 | $143 | $60,000 |
| 2018 | $143 -68.9% | $60,000 |
| 2017 | $462 -23.7% | $60,000 |
| 2016 | $605 +336.4% | $60,000 |
| 2015 | $139 | $60,000 |
| 2014 | $139 | $60,000 |
| 2013 | $139 | $60,000 |
| 2012 | -- | $60,000 |
| 2011 | -- | $60,000 |
| 2010 | -- | $60,000 |
Find assessor info on the county website
Monthly payment
Est. payment
Payment breakdown
Explore the cost of this home by adjusting the details. Changes won't be saved.Climate risks
Neighborhood: 42240
Nearby schools
GreatSchools rating
- NAMartin Luther King Jr. Elementary SchoolGrades: PK-6Distance: 3.2 mi
- 3/10Hopkinsville Middle SchoolGrades: 6-8Distance: 3.2 mi
- 5/10Hopkinsville High SchoolGrades: 9-12Distance: 0.9 mi
Schools provided by the listing agent
- Elementary: Martin Luther King Jr. Elementary
- Middle: Hopkinsville Middle School
- High: Hopkinsville High School
Source: RealTracs MLS as distributed by MLS GRID. This data may not be complete. We recommend contacting the local school district to confirm school assignments for this home.
- $129,9004 bd1 ba1.2k sqft311 Crestview Dr, Hopkinsville, KY 42240Sold
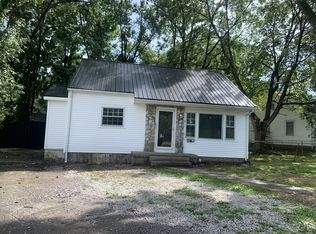
- $134,4003 bd2 ba1.1k sqft307 Crestview Dr, Hopkinsville, KY 42240Off Market
- $151,5003 bd2 ba1.5k sqft2705 Willow Ct, Hopkinsville, KY 42240Off Market
- $103,300-- bd-- ba888 sqft2700 Willow Ct, Hopkinsville, KY 42240Off Market
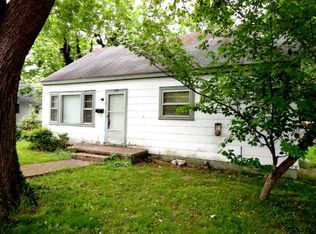
- $5251 bd1 ba750 sqft315 Crestview Dr, Hopkinsville, KY 42240For Rent
- $88,100-- bd-- ba880 sqft2707 Willow Ct, Hopkinsville, KY 42240Off Market
- $220,0004 bd3 ba2.1k sqft305 Crestview Dr, Hopkinsville, KY 42240Off Market
- $161,2004 bd2 ba1.3k sqft2702 Willow Ct, Hopkinsville, KY 42240Off Market
A local agent can set up tours, give advice and negotiate with sellers.
A local lender can help you make sure your offer is ready when you are.
Similar homes
- $97,9992 bd1 ba1.1k sqft815 Lacy Dr, Hopkinsville, KY 42240For Sale
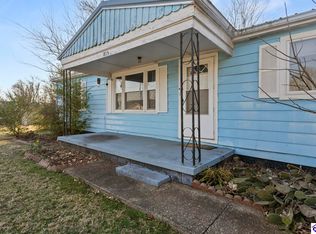 MLS ID #HK25000956, Tanya Petty, EXP REALTY. HKMLS
 - $84,9003 bd1 ba1.3k sqft6670 Newstead Rd, Hopkinsville, KY 42240For Sale
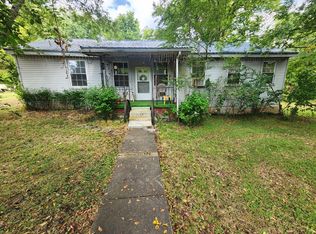
 MLS ID #2988711, Vulenzo Blount. RealTracs MLS as distributed by MLS GRID
 - $119,9003 bd2 ba1.2k sqft133 Means Ave, Hopkinsville, KY 42240For Sale
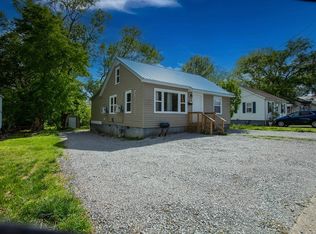 MLS ID #3011517, Wendy Meyers. RealTracs MLS as distributed by MLS GRID
 - $99,9002 bd1 ba1k sqft7756 Johnson Mill Rd, Hopkinsville, KY 42240For Sale
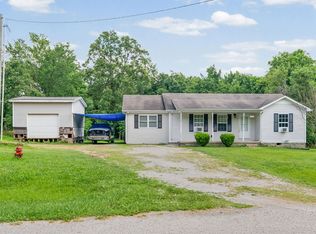 MLS ID #3270675, Rachel Diuguid Smith. RealTracs MLS as distributed by MLS GRID
 - $109,9002 bd1 ba1.3k sqft919 E 9th St, Hopkinsville, KY 42240For SaleMLS ID #3138781, Vulenzo Blount. RealTracs MLS as distributed by MLS GRID
- $69,9993 bd1 ba1.2k sqft6760 Newstead Rd, Hopkinsville, KY 42240For SaleMLS ID #3185372, Leslie Pointer. RealTracs MLS as distributed by MLS GRID
- $119,9003 bd1 ba1.2k sqft113 Liberty St, Hopkinsville, KY 42240For SaleMLS ID #3168183, Vulenzo Blount. RealTracs MLS as distributed by MLS GRID
- $125,0002 bd1 ba840 sqft407 E 23rd St, Hopkinsville, KY 42240For SaleMLS ID #3146524, Brad VanKirk /Broker/ Realtor. RealTracs MLS as distributed by MLS GRID
- $119,5002 bd1 ba896 sqft110 S Virginia St, Hopkinsville, KY 42240For SaleMLS ID #3231527, Robin Mccormick. RealTracs MLS as distributed by MLS GRID
- $60,0003 bd2 ba1.2k sqft412 W 2nd St, Hopkinsville, KY 42240For SaleMLS ID #3112604, Carmen Govea (931)306-6810. RealTracs MLS as distributed by MLS GRID
- $56,0003 bd1 ba1.3k sqft110 N Jessup Ave, Hopkinsville, KY 42240For SaleMLS ID #3183989, Stacy Dougherty. RealTracs MLS as distributed by MLS GRID
- $90,0002 bd1 ba728 sqft603 Glass Ln, Hopkinsville, KY 42240For SaleMLS ID #44769, Missy Craft. HCTCBOR
- $141,5003 bd1 ba1.2k sqft151 N McPherson Ave, Hopkinsville, KY 42240For Sale
 MLS ID #26018188, Robin McCormick, Home Front Real Estate. Imagine MLS
 - $50,0003 bd1 ba800 sqft105 N Fowler Ave, Hopkinsville, KY 42240For SaleMLS ID #3262865, Karen Chiles. RealTracs MLS as distributed by MLS GRID
- $109,9002 bd2 ba1k sqft2921 Pawnee Dr, Hopkinsville, KY 42240For SaleMLS ID #3167882, Mara Kutch. RealTracs MLS as distributed by MLS GRID
- $141,5003 bd1 ba1.2k sqft151 N McPherson St, Hopkinsville, KY 42240For SaleMLS ID #3239895, Robin Mccormick. RealTracs MLS as distributed by MLS GRID
- $118,5003 bd1 ba1.4k sqft153 N McPherson St, Hopkinsville, KY 42240For SaleMLS ID #42273, Amanda Schamp. HCTCBOR
- $89,9003 bd2 ba900 sqft77 Miranda Rd, Cadiz, KY 42211For Sale
 MLS ID #RA20263907, Tyler E Chamings, NextHome Realty Experts. RASK
 - $100,0002 bd1 ba850 sqft217 King Rd, Clarksville, TN 37042For SaleMLS ID #3336256, Marion Jewell. RealTracs MLS as distributed by MLS GRID
- $84,0003 bd1 ba1k sqft1742 Ed Mitchell Rd, Princeton, KY 42445For SaleMLS ID #26017905, Brandon Warfield, Benchmark Realty, LLC - Murray. Imagine MLS
