Looking for Roosevelt Lake frontage under $400k with the shoreline everyone asks for? This Outing lake property offers 200 ft of private frontage, a perfectly level lot, clear water, hard sand bottom, usable beach area, great dock fishing, and an oversized 26x40 garage on a private double lot near Emily and Crosslake.
The value here is the lakefront. Set on 0.74 acres with larger-than-typical 200 ft shoreline, this property delivers rare level elevation from road to water, making the lake easy to enjoy without steep stairs, difficult slopes, or limited usable space. Clear Roosevelt Lake water, a hard sand bottom, and a beach-style shoreline create the kind of swimming and recreation area buyers hope to find but rarely do.
The furnished 3-bed, 2-bath home offers 1,164 sq ft with a lakeside 4-season porch addition featuring vaulted wood ceilings, a propane stove, and a full wall of windows facing the lake. The living room opens to an eat-in kitchen with lake views, while the main bedroom includes a private 3/4 bath. Two additional bedrooms and a second 3/4 bath provide practical guest space.
A 26x40 detached garage adds serious value with room for boats, ATVs, side-by-sides, vehicles, tools, and lake gear. Located on a quiet dead-end road just off Hwy 6 with nearby trail access, close to Outing, Emily, and Crosslake, and within Northland Community Schools District 118. The structure matters, but the shoreline, elevation, lake bottom, and 200 ft of Roosevelt Lake frontage are what make this property hard to replace.
Pending
$397,500
309 Daisy Trl NE, Outing, MN 56662
2beds
1,164sqft
Manufactured Home
Built in 1990
0.74 Acres Lot
$382,900 Zestimate®
$341/sqft
$-- HOA
What's special
Great dock fishingClear waterHard sand bottomPrivate double lotVaulted wood ceilingsTwo additional bedroomsPropane stove
- 174 days
- 68
- 3
Zillow last checked:
Listing updated:
Listed by:
Noah Goedker 612-751-9303,
eXp Realty
Source: NorthstarMLS as distributed by MLS GRID,MLS#: 7042112
Facts & features
Interior
Bedrooms & bathrooms
- Bedrooms: 2
- Bathrooms: 2
- 3/4 bathrooms: 2
Bedroom
- Level: Main
- Area: 143 Square Feet
- Dimensions: 13x11
Bedroom 2
- Level: Main
- Area: 72 Square Feet
- Dimensions: 9x8
Bedroom 3
- Level: Main
- Area: 56 Square Feet
- Dimensions: 8x7
Kitchen
- Level: Main
- Area: 143 Square Feet
- Dimensions: 13x11
Laundry
- Level: Main
- Area: 45 Square Feet
- Dimensions: 9x5
Living room
- Level: Main
- Area: 169 Square Feet
- Dimensions: 13x13
Sun room
- Level: Main
- Area: 209 Square Feet
- Dimensions: 19x11
Heating
- Forced Air, Fireplace(s)
Cooling
- None
Appliances
- Included: Dryer, Electric Water Heater, Microwave, Range, Refrigerator, Washer, Water Softener Rented
- Laundry: Laundry Room
Features
- Basement: None
- Number of fireplaces: 1
- Fireplace features: Free Standing, Gas
Interior area
- Total structure area: 1,164
- Total interior livable area: 1,164 sqft
- Finished area above ground: 1,164
- Finished area below ground: 0
Video & virtual tour
Property
Parking
- Total spaces: 3
- Parking features: Detached Garage, Asphalt
- Garage spaces: 3
- Details: Garage Dimensions (26x40)
Accessibility
- Accessibility features: None
Features
- Levels: One
- Stories: 1
- Patio & porch: Patio
- Pool features: None
- Fencing: None
- Has view: Yes
- View description: Lake, West
- Has water view: Yes
- Water view: Lake
- Waterfront features: Lake Front, Waterfront Elevation(0-4), Lake Bottom(Hard, Sand, Excellent Sand)
- Frontage length: Water Frontage: 200
Lot
- Size: 0.74 Acres
- Dimensions: 200 x 153 x 200 x 153
- Features: Irregular Lot, Tree Coverage - Medium
Details
- Additional structures: Garage(s)
- Foundation area: 1164
- Parcel number: 120341401
- Zoning description: Shoreline
Construction
Type & style
- Home type: MobileManufactured
- Property subtype: Manufactured Home
Materials
- Roof: Asphalt
Condition
- New construction: No
- Year built: 1990
Utilities & green energy
- Gas: Propane
- Sewer: Mound Septic, Private Sewer, Septic System Compliant - Yes
- Water: Drilled, Private, Well
Community & HOA
HOA
- Has HOA: No
Location
- Region: Outing
Financial & listing details
- Price per square foot: $341/sqft
- Tax assessed value: $522,600
- Annual tax amount: $2,804
- Date on market: 3/30/2026
- Cumulative days on market: 170 days
Estimated market value
$382,900
$364,000 - $402,000
Not available
Price history
| Date | Event | Price |
|---|---|---|
| 8/12/2026 | Pending sale | $397,500$341/sqft |
Source:  NorthstarMLS as distributed by MLS GRID #7042112 Report a problem NorthstarMLS as distributed by MLS GRID #7042112 Report a problem | ||
| 6/12/2026 | Price change | $397,500-0.6%$341/sqft |
Source: NorthstarMLS as distributed by MLS GRID #7042112 Report a problem | ||
| 4/3/2026 | Listed for sale | $399,900+3.9%$344/sqft |
Source: NorthstarMLS as distributed by MLS GRID #7042112 Report a problem | ||
| 7/31/2025 | Sold | $385,000-3.7%$331/sqft |
Source: NorthstarMLS as distributed by MLS GRID #6729796 Report a problem | ||
| 6/28/2025 | Pending sale | $399,900$344/sqft |
Source: NorthstarMLS as distributed by MLS GRID #6729796 Report a problem | ||
| 6/24/2025 | Listing removed | $399,900$344/sqft |
Source: NorthstarMLS as distributed by MLS GRID #6729796 Report a problem | ||
| 6/14/2025 | Listed for sale | $399,900$344/sqft |
Source: NorthstarMLS as distributed by MLS GRID #6729796 Report a problem | ||
Public tax history
| Year | Property taxes | Tax assessment |
|---|---|---|
| 2025 | $2,804 +31.3% | $522,600 +24.5% |
| 2024 | $2,136 +83.5% | $419,900 |
| 2023 | $1,164 -22.6% | $419,900 +85.6% |
| 2022 | $1,504 +18.6% | $226,200 +3.9% |
| 2021 | $1,268 -4.9% | $217,700 +18.8% |
| 2020 | $1,334 -19% | $183,200 -13.9% |
| 2019 | $1,646 -2.8% | $212,800 +0.6% |
| 2018 | $1,694 +49.6% | $211,500 |
| 2017 | $1,132 | $211,500 |
| 2016 | $1,132 | -- |
| 2015 | $1,132 -4.2% | -- |
| 2014 | $1,182 -4.5% | -- |
| 2013 | $1,238 | -- |
| 2012 | -- | -- |
| 2009 | $1,218 -3.2% | $222,100 -0.7% |
| 2008 | $1,258 | $223,600 |
Find assessor info on the county website
Monthly payment
Climate risks
Neighborhood: 56662
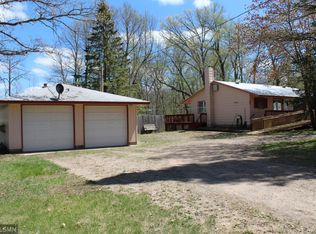
Similar homes
- $399,9003 bd3 ba1.6k sqft33897 Dancing Bear Dr, Crosslake, MN 56442For Sale
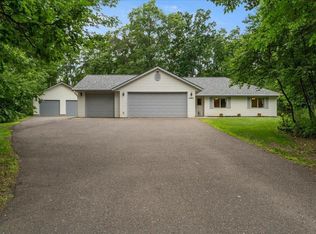
 MLS ID #7146863, Jacob Hanson, Edina Realty, Inc.. NorthstarMLS as distributed by MLS GRID
 - $530,0003 bd2 ba1.5k sqft7164 Quentin Rd NE, Outing, MN 56662For Sale
 MLS ID #7127764, Mark G Mortensen, Counselor Realty, Inc. NorthstarMLS as distributed by MLS GRID
 - $424,9003 bd1 ba920 sqft13374 Cabin Cove Trl, Crosslake, MN 56442For Sale
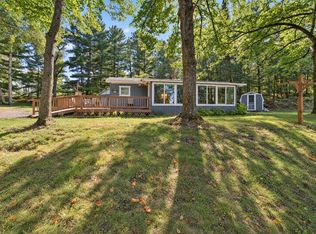 MLS ID #7139104, Chad Schwendeman, eXp Realty. NorthstarMLS as distributed by MLS GRID
 - $339,9003 bd1 ba1.2k sqft1899 Fern Trl NE, Remer, MN 56672For Sale
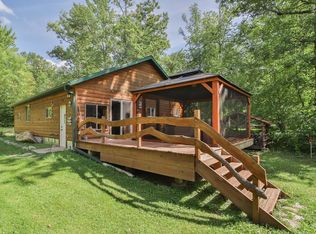 MLS ID #7128397, Chad Schwendeman, eXp Realty. NorthstarMLS as distributed by MLS GRID
 - $389,9002 bd1 ba960 sqft28064 Birch Haven Rd, Aitkin, MN 56431For SaleMLS ID #7088912, Chad Schwendeman, eXp Realty. NorthstarMLS as distributed by MLS GRID
- $380,0002 bd2 ba1.5k sqft12289 Whitefish Ave #11, Crosslake, MN 56442For SaleMLS ID #7130343, Laura Pederson, Northland Sotheby's International Realty. NorthstarMLS as distributed by MLS GRID
- $369,0002 bd2 ba1.1k sqft3003 Stoney Creek Rd NE, Longville, MN 56655For SaleMLS ID #7067570, Melanie Mix, Heartland Real Estate. NorthstarMLS as distributed by MLS GRID
- $339,9002 bd2 ba1.3k sqft36275 Pine Bay Cir #303, Crosslake, MN 56442For SaleMLS ID #7103382, Mary S Shimp, RE/MAX Results - Crosslake. NorthstarMLS as distributed by MLS GRID
- $449,9001 bd2 ba1k sqft40699 Mary Lake Rd, Emily, MN 56447For SaleMLS ID #7035712, Brent D Nordstrom, Compass. NorthstarMLS as distributed by MLS GRID
- $424,9992 bd1 ba1.2k sqft33025 County Road 39, Pequot Lakes, MN 56472For SaleMLS ID #7120792, Sarah Morrison, Kurilla Real Estate LTD. NorthstarMLS as distributed by MLS GRID
- $375,0003 bd1 ba1.7k sqft33006 Big Pine Hollow Rd, Crosslake, MN 56442For SaleMLS ID #7118593, Mike O'Connell, Keller Williams Realty Professionals/Larson Group Real Estate. NorthstarMLS as distributed by MLS GRID
- $495,0001 bd1 ba1.1k sqft19548 Blue Ln E, Emily, MN 56447For SaleMLS ID #7063485, Scott Donald Saba, Coldwell Banker Realty. NorthstarMLS as distributed by MLS GRID
- $350,0003 bd3 ba1.4k sqft1958 Himark Ln NE, Longville, MN 56655For SaleMLS ID #7114010, Melanie Mix, Heartland Real Estate. NorthstarMLS as distributed by MLS GRID
- $425,0002 bd1 ba714 sqft28867 Gene Rd, Merrifield, MN 56465For SaleMLS ID #7123616, Rodney Windjue, Northland Sotheby's International Realty. NorthstarMLS as distributed by MLS GRID
- $325,0003 bd2 ba1.5k sqft7698 State 200 NE, Remer, MN 56672For SaleMLS ID #7125183, Kerry Ruyak, Thunder Lake Realty. NorthstarMLS as distributed by MLS GRID
- $425,0003 bd3 ba1.7k sqft34704 510th Ln, Palisade, MN 56469For SaleMLS ID #7135863, Kaija Lyn Kokesh, Kaija Kokesh Realty. NorthstarMLS as distributed by MLS GRID
- $435,0002 bd2 ba1.6k sqft38626 496th Ln, Palisade, MN 56469For SaleMLS ID #7079302, Kay Hill, Edina Realty, Inc.. NorthstarMLS as distributed by MLS GRID
- $409,9003 bd1 ba1.5k sqft9598 Ossawinnamakee Rd, Pequot Lakes, MN 56472For SaleMLS ID #7121451, Preston Peters, RE/MAX Results - Nisswa. NorthstarMLS as distributed by MLS GRID
- $289,9003 bd2 ba1.4k sqft3078 Woodcock Trl NE, Remer, MN 56672For SaleMLS ID #7108722, Sean McDonald, RE/MAX Results - Longville. NorthstarMLS as distributed by MLS GRID
