Skip main navigation
Sold
  • Price Unknown

    309 Dancer Dr, Longview, TX 75604

    3beds
    1,768sqft
    Single Family Residence
    Built in 1984
    0.43 Acres Lot
    $214,000 Zestimate®
    $--/sqft
    $1,947 Estimated rent

    Home value

    $214,000

    $195,000 - $235,000

    $1,947/mo

    Zestimate® history
    Loading
    Loading...

    Owner options

    List your home for rent

    $1,947/mo

    Rent Zestimate®

    Find your next renter with Zillow Rental Manager. Plus, with online applications, you can quickly screen prospective tenants – for free.

    Learn more

    $1,947/mo

    Rent Zestimate®

    Refinance and save

    Refinancing to a lower rate could help reduce your monthly payments and save thousands over the life of the loan.

    See today's rates

    Explore your selling options

    Work with a Zillow partner agent

    Leverage their expertise and Zillow's premium Showcase listings to get your home seen by more buyers.

    Get started

    List with your own agent

    Get your home in front of millions of buyers by listing it on Zillow.

    Learn how to do it

    Sell it yourself

    Take full control of how buyers see your home on Zillow by listing For Sale by Owner (FSBO).

    List your home

    What's special

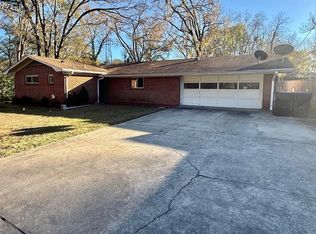
    Charming & Updated Home on a Peaceful Lot. This home is nestled at the end of a quiet dead-end street, this beautifully restored 3-bedroom, 2 bathroom home sits on a generous 0.432-acre lot, offering both privacy and space to enjoy. With 1,768sq. ft. of thoughtfully updated living space, this move-in-ready home provides modern comforts while maintaining its character. Recent updates ensure peace of mind, including a newer HVAC system, updated bathrooms, textured walls, and a tankless water heater. The kitchen features butcher block countertops, creating a warm and inviting space for cooking and gathering. The revamped family room offers a versatile secondary living area, perfect for entertaining or relaxing. And recently relocated the washer and dryer hookups downstairs for easier access. Step outside onto the outdoor deck and take in the serene surroundings, making it an ideal spot for morning coffee or evening unwinding. Survey provided by the seller. Don't miss this turnkey opportunity in a desirable Longview location! Schedule your showing today.

    Zillow last checked:

    Listing updated:

    Listed by:

    Amanda Barron 903-812-0474,

    Texas Real Estate Executives, The Daniels Group - Gilmer

    Bought with:

    David R Benson

    Accent Real Estate LLC

    Source: LGVBOARD,MLS#: 20255355MLS Logo

    Facts & features

    Interior

    Bedrooms & bathrooms
    • Bedrooms: 3
    • Bathrooms: 2
    • Full bathrooms: 2
    Heating
    • Central Electric
    Cooling
    • Central Electric
    Appliances
    • Included: Tankless Water Heater
    Features
    • Has fireplace: Yes
    • Fireplace features: Gas Log
    Interior area
    • Total structure area: 1,768
    • Total interior livable area: 1,768 sqft

    Property

    Parking
    • Parking features: No Garage, None
    Features
    • Levels: One
    • Stories: 1
    • Pool features: None
    • Fencing: None
    Lot
    • Size: 0.43 Acres
    • Dimensions: 242X156
    Details
    • Additional structures: Storage Buildings
    • Parcel number: 45157

    Construction

    Type & style
    • Home type: SingleFamily
    • Property subtype: Single Family Residence
    Materials
    • Foundation: Pillar/Post/Pier
    Condition
    • Year built: 1984

    Utilities & green energy

    • Sewer: Public Sewer
    • Water: City
    • Utilities for property: Electricity Available

    Community & neighborhood

    Location
    • Region: Longview

    Other

    Other facts
    • Listing terms: Cash,FHA,Conventional,VA Loan

    Price history

    DateEventPrice
    12/15/2025Sold--
    Source: LGVBOARD #20255355 Report a problem
    9/22/2025Price change$215,000-2.3%$122/sqft
    Source: LGVBOARD #20255355 Report a problem
    1/30/2025Listed for sale$220,000+29.4%$124/sqft
    Source: LGVBOARD #20250624 Report a problem
    10/28/2024Sold--
    Source: LGVBOARD #20244215 Report a problem
    7/8/2024Listed for sale$169,9990%$96/sqft
    Source: LGVBOARD #20244215 Report a problem
    7/4/2024Listing removed--
    Source: LGVBOARD #20240044 Report a problem
    5/9/2024Price change$170,000-5.5%$96/sqft
    Source: LGVBOARD #20240044 Report a problem
    4/17/2024Price change$179,900-2.5%$102/sqft
    Source: LGVBOARD #20240044 Report a problem
    2/23/2024Price change$184,500-0.3%$104/sqft
    Source: LGVBOARD #20240044 Report a problem
    1/24/2024Price change$185,000-7.3%$105/sqft
    Source: LGVBOARD #20240044 Report a problem
    1/3/2024Price change$199,500-5%$113/sqft
    Source: LGVBOARD #20240044 Report a problem
    11/14/2023Price change$210,000-4.5%$119/sqft
    Source: LGVBOARD #20236063 Report a problem
    10/13/2023Listed for sale$220,000$124/sqft
    Source: LGVBOARD #20236063 Report a problem
    1/25/2005Sold--
    Source: Public Record Report a problem

    Public tax history

    YearProperty taxesTax assessment
    2025$1,680 +11.4%$193,970 +10.6%
    2024$1,508 -49.1%$175,330 +35.9%
    2023$2,964 +525.5%$129,041 +10%
    2022$474 $117,310 +2.8%
    2021$474 $114,100 +0.2%
    2020$474 $113,890 +0.4%
    2019$474 $113,390 +1.7%
    2018$474 $111,470 +9.4%
    2017$474 $101,850 -2.1%
    2016$474 $103,990 -1.8%
    2015$474 $105,940 +18.7%
    2014-- $89,260 +1.9%
    2013-- $87,600 -2%
    2012-- $89,400 +2.3%
    2011-- $87,430 +3.4%
    2010-- $84,590 -0.5%
    2009-- $85,020 +1.1%
    2008-- $84,110 +15.2%
    2007-- $73,000 +1.6%
    2006-- $71,830 +0.4%
    2005-- $71,520 -1.8%
    2004-- $72,820 +21.1%
    2003-- $60,110 -1.3%
    2002-- $60,890 -2.3%
    2001-- $62,310 -2.6%
    2000-- $63,960

    Find assessor info on the county website

    Neighborhood: 75604

    Nearby schools

    GreatSchools rating
    Schools provided by the listing agent
    • District: Pine Tree ISD

    Source: LGVBOARD. This data may not be complete. We recommend contacting the local school district to confirm school assignments for this home.