Where modern elegance and luxury meets Southern charm in the heart of Holly Springs! This meticulously maintained Taylor Morrison Salinger plan home boasts 4 bed/4.5 bath, offering ample space for comfortable living complete with endless owner improvements throughout. Step inside and be greeted by an abundance of natural light that illuminates the open-concept living area, perfect for entertaining guests. The chef-inspired gourmet kitchen opens to the great room that includes a bar area and cozy fireplace. The sunroom in the back of the house has glass french doors and looks upon the beautiful backyard. Unwind in the luxurious master suite, complete with a spacious walk-in closet and a spa-like ensuite bathroom, providing a serene retreat after a long day. 2 additional bedrooms w/ own baths and a home office with french doors on 1st floor. In addition the 2nd floor includes your own guest suite with full bathroom and an entertainment/game room with a built in wet bar. Also, an office area that owner finished is an additional 198 square feet but, area was not permitted and not included in total square footage- a bonus to you!!! Outside, discover your own oasis ideal for hosting BBQs or simply relaxing in the sunshine. Provides the perfect spot for al fresco dining or enjoying your morning coffee while admiring the peaceful surroundings. Nestled in a vibrant community of newer homes, you'll enjoy resort-style amenities including clubhouse and events center, a pool, fitness center, fishing pond, walking trails, many clubs and activities, and much more. Location is key! Walking distance to schools, parks, shopping (Lowes, Walmart, multiple grocery stores, and other shopping), dining, and major highways that get you to RDU and RTP for easy commuting. Experience the best in luxury living--schedule your private viewing today!
Sold for $811,950
Street View
$811,950
309 Darter St, Holly Springs, NC 27540
4beds
3,645sqft
Single Family Residence, Residential
Built in 2022
10,018 Square Feet Lot
$817,100 Zestimate®
$223/sqft
$3,529 Estimated rent
Home value
$817,100
$776,000 - $866,000
$3,529/mo
Zestimate® history
Owner options
List your home for rent
$3,529/mo
Rent Zestimate®
Find your next renter with Zillow Rental Manager. Plus, with online applications, you can quickly screen prospective tenants – for free.
$3,529/mo
Rent Zestimate®
Refinance and save
$4,873/mo
Est. payment
Refinancing to a lower rate could help reduce your monthly payments and save thousands over the life of the loan.
$4,873/mo
Est. payment
Explore your selling options
Work with a Zillow partner agent
Leverage their expertise and Zillow's premium Showcase listings to get your home seen by more buyers.
Get startedList with your own agent
Get your home in front of millions of buyers by listing it on Zillow.
Learn how to do itSell it yourself
Take full control of how buyers see your home on Zillow by listing For Sale by Owner (FSBO).
List your homeWhat's special
Zillow last checked:
Listing updated:
Listed by:
Jennifer Lange 919-601-2012,
Coldwell Banker HPW
Bought with:
Krishnam Kosuri, 343972
Guru Realty Inc.
Source: Doorify MLS,MLS#: 10031991
Facts & features
Interior
Bedrooms & bathrooms
- Bedrooms: 4
- Bathrooms: 5
- Full bathrooms: 4
- 1/2 bathrooms: 1
Heating
- Forced Air, Zoned
Cooling
- Central Air, Zoned
Appliances
- Included: Dishwasher, Disposal, Double Oven, Gas Range, Microwave, Self Cleaning Oven
- Laundry: Laundry Room, Main Level
Features
- Breakfast Bar, Ceiling Fan(s), Chandelier, Crown Molding, Double Vanity, Dry Bar, Eat-in Kitchen, Entrance Foyer, Granite Counters, High Ceilings, Kitchen Island, Kitchen/Dining Room Combination, Living/Dining Room Combination, Open Floorplan, Pantry, Master Downstairs, Quartz Counters, Second Primary Bedroom, Separate Shower, Smooth Ceilings, Tray Ceiling(s), Walk-In Closet(s), Walk-In Shower, Water Closet, Wet Bar
- Flooring: Carpet, Tile
- Number of fireplaces: 1
- Fireplace features: Family Room, Gas Starter
Interior area
- Total structure area: 3,645
- Total interior livable area: 3,645 sqft
- Finished area above ground: 3,645
- Finished area below ground: 0
Property
Parking
- Total spaces: 4
- Parking features: Attached, Driveway, Electric Vehicle Charging Station(s), Garage, Garage Door Opener
- Attached garage spaces: 2
- Uncovered spaces: 2
Accessibility
- Accessibility features: Level Flooring
Features
- Levels: One, One and One Half, Two
- Stories: 1
- Patio & porch: Front Porch
- Exterior features: Private Yard
- Pool features: Association, Swimming Pool Com/Fee, Community
- Has view: Yes
Lot
- Size: 10,018 Square Feet
- Features: Back Yard, Corner Lot, Landscaped, Partially Cleared, Private
Details
- Parcel number: 0648621441
- Special conditions: Standard
Construction
Type & style
- Home type: SingleFamily
- Architectural style: Contemporary, Transitional
- Property subtype: Single Family Residence, Residential
Materials
- Fiber Cement
- Foundation: Slab
- Roof: Shingle
Condition
- New construction: No
- Year built: 2022
Utilities & green energy
- Sewer: Public Sewer
- Water: Public
Green energy
- Energy efficient items: Appliances, Thermostat
Community & HOA
Community
- Features: Clubhouse, Fitness Center, Lake, Pool, Street Lights
- Subdivision: Honeycutt Farm
HOA
- Has HOA: Yes
- Amenities included: Clubhouse, Dog Park, Fitness Center, Jogging Path, Landscaping, Maintenance Grounds, Pool, Trail(s)
- Services included: Maintenance Grounds
- HOA fee: $87 monthly
- Additional fee info: Second HOA Fee $72 Monthly
Location
- Region: Holly Springs
Financial & listing details
- Price per square foot: $223/sqft
- Annual tax amount: $5,625
- Date on market: 5/29/2024
Price history
| Date | Event | Price |
|---|---|---|
| 8/19/2024 | Sold | $811,950-2.2%$223/sqft |
Source:  Doorify MLS #10031991 Report a problem Doorify MLS #10031991 Report a problem | ||
| 7/10/2024 | Pending sale | $829,950$228/sqft |
Source: Doorify MLS #10031991 Report a problem | ||
| 6/26/2024 | Price change | $829,950-4.6%$228/sqft |
Source: Doorify MLS #10031991 Report a problem | ||
| 5/29/2024 | Listed for sale | $869,950-8.4%$239/sqft |
Source: Doorify MLS #10031991 Report a problem | ||
| 5/18/2024 | Listing removed | -- |
Source: Doorify MLS #10026785 Report a problem | ||
| 5/2/2024 | Listed for sale | $949,950+42%$261/sqft |
Source: Doorify MLS #10026785 Report a problem | ||
| 10/10/2021 | Listing removed | -- |
Source:  Taylor Morrison Report a problem Taylor Morrison Report a problem | ||
| 9/23/2021 | Listed for sale | $668,923$184/sqft |
Source: Taylor Morrison Report a problem | ||
Public tax history
Tax history is unavailable.
Neighborhood: 27540
Nearby homes
- $695,1004 bd4 ba3.2k sqft300 Darter St, Holly Springs, NC 27540Off Market
- $529,9003 bd2 ba1.8k sqft304 Darter St, Holly Springs, NC 27540Pending
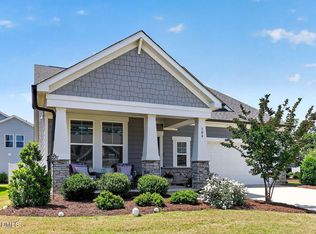
- $722,800-- bd3 ba4k sqft301 Cabot Dr, Holly Springs, NC 27540Off Market
- $685,4005 bd4 ba3.5k sqft101 Gadsbury Dr, Holly Springs, NC 27540Off Market
- $640,7003 bd4 ba2.8k sqft400 Darter St, Holly Springs, NC 27540Off Market
- $676,500-- bd3 ba3k sqft112 Hibriten Rd, Holly Springs, NC 27540Off Market
- $662,600-- bd3 ba3.3k sqft221 Cabot Dr, Holly Springs, NC 27540Off Market
- $650,600-- bd3 ba3.3k sqft105 Gadsbury Dr, Holly Springs, NC 27540Off Market
Nearby schools
GreatSchools rating
- 9/10Buckhorn Creek ElementaryGrades: PK-5Distance: 0.4 mi
- 10/10Holly Grove Middle SchoolGrades: 6-8Distance: 0.5 mi
- 9/10Holly Springs HighGrades: 9-12Distance: 0.4 mi
Schools provided by the listing agent
- Elementary: Wake - Buckhorn Creek
- Middle: Wake - Holly Grove
- High: Wake - Holly Springs
Source: Doorify MLS. This data may not be complete. We recommend contacting the local school district to confirm school assignments for this home.
Get a cash offer in 3 minutes
Find out how much your home could sell for in as little as 3 minutes with a no-obligation cash offer.
Estimated market value
$817,100
Get a cash offer in 3 minutes
Find out how much your home could sell for in as little as 3 minutes with a no-obligation cash offer.
Estimated market value
$817,100
- North Carolina
- Wake County
- Holly Springs
- 27540
- 309 Darter St
Nearby cities
Nearby neighborhoods
Nearby zip codes
Other Holly Springs Topics
