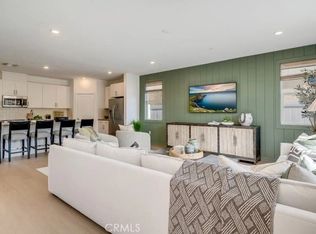
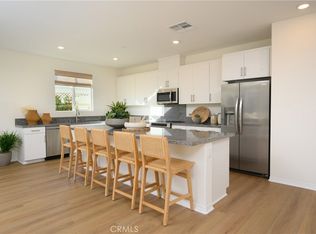
NEW CONSTRUCTION! A new-single level home with a modern and low-maintenance layout. A spacious and flexible open-concept layout combines the kitchen, living and dining areas for effortless multitasking and entertaining. Three secondary bedrooms share a private hallway off the main living space, and the luxe owner’s suite is tucked into a private rear corner, serving as a serene retreat complete with a spa-inspired bathroom and roomy walk-in closet.
Silverstone is a brand-new collection bringing new single-family homes to the Green Valley Ranch masterplan, now selling in Perris, CA. Residents will enjoy access to fantastic onsite amenities and spacious, two-story home designs. Local attractions including Lake Perris, the Railway Museum and the Perris Speedway offer ample recreation and entertainment options. Proximity to the 215 and 74 freeways helps to simplify everyday commutes and travel, and the community is serviced by schools in the Romoland and Perris Unified School Districts.
Sold for $568,650
Zillow last checked:
Listing updated:
Bought with:
Christopher Chavez, DRE #02234688
JohnHart Real Estate
Source: CRMLS,MLS#: SW26118139 Originating MLS: California Regional MLS
Originating MLS: California Regional MLSPrice history
| Date | Event | Price |
|---|---|---|
| 8/25/2026 | Sold | $568,650$259/sqft |
Source:  CRMLS #SW26118139 Report a problem CRMLS #SW26118139 Report a problem | ||
| 6/3/2026 | Pending sale | $568,650$259/sqft |
Source: CRMLS #SW26118139 Report a problem | ||
| 5/28/2026 | Price change | $568,650-1%$259/sqft |
Source:  Lennar Homes Report a problem Lennar Homes Report a problem | ||
| 5/13/2026 | Listed for sale | $574,650$262/sqft |
Source: Lennar Homes Report a problem | ||


Get a cash offer in 3 minutes
Find out how much your home could sell for in as little as 3 minutes with a no-obligation cash offer.
Estimated market value
$594,900
