Skip main navigation
Sold for $350,000
  • $350,000

    309 Delong Ave, Emmaus, PA 18049

    3beds
    2,151sqft
    Townhouse, Single Family Residence
    Built in 1925
    9,801 Square Feet Lot
    $356,100 Zestimate®
    $163/sqft
    $2,453 Estimated rent

    Home value

    $356,100

    $320,000 - $395,000

    $2,453/mo

    Zestimate® history
    Loading
    Loading...

    Owner options

    List your home for rent

    $2,453/mo

    Rent Zestimate®

    Find your next renter with Zillow Rental Manager. Plus, with online applications, you can quickly screen prospective tenants – for free.

    Learn more

    $2,453/mo

    Rent Zestimate®

    Refinance and save

    $2,293/mo

    Est. payment

    Refinancing to a lower rate could help reduce your monthly payments and save thousands over the life of the loan.

    See today's rates

    $2,293/mo

    Est. payment

    Explore your selling options

    Work with a Zillow partner agent

    Leverage their expertise and Zillow's premium Showcase listings to get your home seen by more buyers.

    Get started

    List with your own agent

    Get your home in front of millions of buyers by listing it on Zillow.

    Learn how to do it

    Sell it yourself

    Take full control of how buyers see your home on Zillow by listing For Sale by Owner (FSBO).

    List your home

    What's special

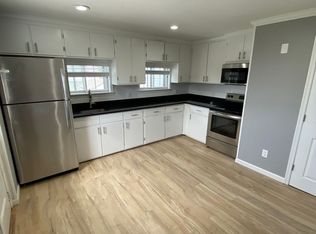
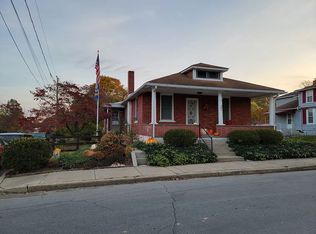
    This beautifully maintained twin, located in the desirable East Penn SD, is spacious and bright and waiting for YOU to call it home. With 3 bedrooms, 2.5 baths, and over 2,000 square feet of living space, this open concept home with sunlit bay windows and deep window sills offers plenty of natural light throughout. The first floor main living space with beautiful laminate flooring offers a family room, half bath, and dining area which leads to the kitchen with center island and newer stainless steel appliances. From the kitchen, enjoy your oversized wrap-around deck, perfect for relaxing or entertaining. Upstairs, the master suite has an attached bath with heated floors, a jetted whirl-pool tub, stall shower, and his and hers closets. Two additional bedrooms, a full bathroom and convenient laundry area round out the second floor. The additional finished living area in the basement leads to a walk-out patio with hot tub and large fenced in backyard and shed. Other features to highlight include dual zones for gas heat and central air. This property won't last long!

    Zillow last checked:

    Listing updated:

    Listed by:

    Donna J. Gasper 484-241-1011,

    IronValley RE of Lehigh Valley,

    Shannon M. Lefevre 610-390-1527,

    IronValley RE of Lehigh Valley

    Bought with:

    Jessica Long, RS357152

    BHGRE Valley Partners - Emmaus

    Source: GLVR,MLS#: 768508MLS LogoOriginating MLS: Lehigh Valley MLS

    Facts & features

    Interior

    Bedrooms & bathrooms
    • Bedrooms: 3
    • Bathrooms: 3
    • Full bathrooms: 2
    • 1/2 bathrooms: 1
    Primary bedroom
    • Level: Second
    • Dimensions: 19.00 x 17.00
    Bedroom
    • Level: Second
    • Dimensions: 14.00 x 11.00
    Bedroom
    • Level: Second
    • Dimensions: 16.00 x 14.00
    Primary bathroom
    • Level: Second
    • Dimensions: 11.00 x 8.00
    Dining room
    • Level: First
    • Dimensions: 15.00 x 12.00
    Other
    • Description: Includes Laundry
    • Level: Second
    • Dimensions: 11.00 x 6.00
    Half bath
    • Level: First
    • Dimensions: 5.00 x 5.00
    Kitchen
    • Level: First
    • Dimensions: 17.00 x 15.00
    Living room
    • Level: First
    • Dimensions: 30.00 x 11.00
    Recreation
    • Level: Basement
    • Dimensions: 20.00 x 18.00
    Heating
    • Forced Air, Gas, Zoned
    Cooling
    • Central Air, Ceiling Fan(s), Zoned
    Appliances
    • Included: Dryer, Dishwasher, Electric Cooktop, Electric Oven, Electric Range, Gas Water Heater, Microwave, Refrigerator, Washer
    • Laundry: Washer Hookup, Dryer Hookup, Upper Level
    Features
    • Dining Area, Separate/Formal Dining Room, Entrance Foyer, Eat-in Kitchen, Jetted Tub, Kitchen Island
    • Flooring: Carpet, Ceramic Tile, Laminate, Luxury Vinyl, Luxury VinylPlank, Resilient
    • Basement: Exterior Entry,Other,Partially Finished,Rec/Family Area
    Interior area
    • Total interior livable area: 2,151 sqft
    • Finished area above ground: 1,741
    • Finished area below ground: 410

    Property

    Parking
    • Parking features: No Garage, Off Street, On Street
    • Has uncovered spaces: Yes
    Features
    • Patio & porch: Covered, Deck, Patio, Porch
    • Exterior features: Deck, Fence, Fire Pit, Hot Tub/Spa, Porch, Patio, Shed
    • Has spa: Yes
    • Fencing: Yard Fenced
    Lot
    • Size: 9,801 sqft
    • Features: Flat
    Details
    • Additional structures: Shed(s)
    • Parcel number: 549421865207001
    • Zoning: R-M
    • Special conditions: None

    Construction

    Type & style
    • Home type: SingleFamily
    • Architectural style: Colonial
    • Property subtype: Townhouse, Single Family Residence
    • Attached to another structure: Yes
    Materials
    • Stone, Vinyl Siding
    • Roof: Asphalt,Fiberglass
    Condition
    • Unknown
    • Year built: 1925

    Utilities & green energy

    • Sewer: Public Sewer
    • Water: Public
    • Utilities for property: Cable Available

    Community & neighborhood

    Location
    • Region: Emmaus
    • Subdivision: Not in Development

    Other

    Other facts
    • Ownership type: Fee Simple

    Price history

    DateEventPrice
    1/12/2026Sold$350,000+1.5%$163/sqft
    Source: GLVR #768508 Report a problem
    12/9/2025Pending sale$344,900$160/sqft
    Source: GLVR #768508 Report a problem
    12/6/2025Listed for sale$344,900+58.9%$160/sqft
    Source: Bright MLS #PALH2014018 Report a problem
    2/1/2019Sold$217,000-5.6%$101/sqft
    Source: GLVR #589071 Report a problem
    11/12/2018Price change$229,900-3.4%$107/sqft
    Source: Howard Hanna - Lehigh Valley - The Frederick Group #589071 Report a problem
    8/28/2018Listed for sale$238,000$111/sqft
    Source: The Frederick Group LLC #589071 Report a problem

    Public tax history

    YearProperty taxesTax assessment
    2025$6,142 +11.8%$170,300
    2024$5,495 +2%$170,300
    2023$5,388 +1.5%$170,300
    2022$5,308 +4.6%$170,300
    2021$5,074 +0.7%$170,300
    2020$5,036 +10576.6%$170,300
    2019$47 $170,300
    2018$47 $170,300
    2017-- $170,300
    2016-- $170,300 +57.4%
    2015-- $108,200
    2014-- $108,200 +212.3%
    2012-- $34,650
    2011-- $34,650
    2010-- $34,650
    2009-- $34,650
    2008-- $34,650
    2007-- $34,650
    2006-- $34,650
    2005-- $34,650
    2004-- $34,650
    2003-- $34,650
    2002-- $34,650
    2000-- $34,650

    Find assessor info on the county website

    Neighborhood: 18049

    Nearby schools

    GreatSchools rating
    Schools provided by the listing agent
    • District: East Penn

    Source: GLVR. This data may not be complete. We recommend contacting the local school district to confirm school assignments for this home.

    Get a cash offer in 3 minutes
    Find out how much your home could sell for in as little as 3 minutes with a no-obligation cash offer.
    Estimated market value
    $356,100
    Get a cash offer in 3 minutes
    Find out how much your home could sell for in as little as 3 minutes with a no-obligation cash offer.
    Estimated market value
    $356,100