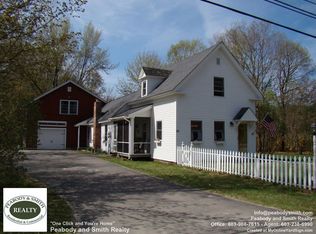
Welcome to this open concept 2015 home with mountain views. Nice level 1 acre lot fully fenced in yard. Home offers 3 bedrooms, 2 baths, oversized 1 car attached garage. Large kitchen with stainless appliances, concrete counter tops, walk-in pantry opens to living room and dining area. Recently completed renovation to primary 1st floor bedroom suite to include a luxury walk in shower, marble counter tops, walk-in closet. Upstairs has 2 additional large, dormered bedrooms and full bath. Oversized garage with house access, offers a 50 amp RV hookup. Enjoy the screened in covered porch and a deck! Fenced yard with gates for easy access, RV storage,etc.. Great for pets Situated close to skiing, hiking, Pemi & Baker Rivers, Rumney Rocks Premier Climbing, Stinson Lake, mountains, shopping, restaurants, Polar Caves. Minutes to I-93, Plymouth State University, short drive to White Mountain area amenities, Kancamagus Highway, Flume, and more. Come take a look, see if this is the right place for your family! Call to schedule an afternoon or evening appointment.
Closed
Zillow last checked:
Listing updated:
Bought with:
Jill Colety
Alex & Associates Realty
Source: PrimeMLS,MLS#: 5074867
Price history
| Date | Event | Price |
|---|---|---|
| 8/3/2026 | Sold | $470,000-1%$214/sqft |
Source:  PrimeMLS #5074867 Report a problem PrimeMLS #5074867 Report a problem | ||
| 8/1/2026 | Pending sale | $474,900$216/sqft |
Source: PrimeMLS #5074867 Report a problem | ||
| 5/28/2026 | Price change | $474,900-3.1%$216/sqft |
Source: PrimeMLS #5074867 Report a problem | ||
| 4/17/2026 | Price change | $489,900-6.7%$223/sqft |
Source: PrimeMLS #5074867 Report a problem | ||
| 3/6/2026 | Price change | $525,000-1.9%$239/sqft |
Source: PrimeMLS #5074867 Report a problem | ||
| 1/24/2026 | Listed for sale | $535,000+34.1%$244/sqft |
Source: PrimeMLS #5074867 Report a problem | ||
| 8/10/2023 | Sold | $399,000$182/sqft |
Source: PrimeMLS #4946828 Report a problem | ||
| 3/28/2023 | Listed for sale | $399,000+46.2%$182/sqft |
Source: PrimeMLS #4946828 Report a problem | ||
| 8/24/2020 | Sold | $273,000+0.6%$124/sqft |
Source: PrimeMLS #4814680 Report a problem | ||
| 7/3/2020 | Listed for sale | $271,300+22.8%$124/sqft |
Source: Peabody & Smith/Plymouth #4814680 Report a problem | ||
| 9/11/2017 | Sold | $220,933-1.8%$101/sqft |
Source: Public Record Report a problem | ||
| 7/14/2017 | Pending sale | $224,900$102/sqft |
Source: Peabody & Smith/Plymouth #4637209 Report a problem | ||
| 5/30/2017 | Listed for sale | $224,900+2.3%$102/sqft |
Source: Peabody & Smith/Plymouth #4637209 Report a problem | ||
| 4/26/2017 | Listing removed | $219,900$100/sqft |
Source: Peabody & Smith/Plymouth #4511676 Report a problem | ||
| 10/5/2016 | Price change | $219,900-2.2%$100/sqft |
Source: Peabody & Smith/Plymouth #4511676 Report a problem | ||
| 8/23/2016 | Listed for sale | $224,900+126%$102/sqft |
Source: Peabody & Smith/Plymouth #4511676 Report a problem | ||
| 12/6/2002 | Sold | $99,500$45/sqft |
Source: Public Record Report a problem | ||


Get pre-qualified for a loan
At Zillow Home Loans, we can pre-qualify you in as little as 5 minutes with no impact to your credit score.An equal housing lender. NMLS #10287.
Sell for more on Zillow
Get a Zillow Showcase℠ listing at no additional cost and you could sell for .
$470,200
2% more
+$9,404
With Zillow Showcase(estimated)
$479,604
