*****THE SELLER WILL PAY UP TO $7,000 OF THE BUYER'S CLOSING COSTS***** Don't miss this opportunity to live in one of the most desirable areas in Texas. Make your appointment today to view this Immaculate 4-bedroom, 2 bath, Double Car garage home. It was built by Stonehouse Builders and is located in the highly prized Northside Saddlehorn subdivision on a quiet tree-lined street. Enjoy a low-maintenance lifestyle with 100% masonry construction. This home features a large eat-in kitchen with granite countertops, tile backsplash & stainless appliances. The versatile formal dining room could also be used as a game room. The large Family room features built-in bookcases and the master bedroom is spacious with a large walk-in shower. You'll love the private patio and low-maintenance backyard. Don't delay, See it today!
Sold
Price Unknown
309 Derby Drive, Boerne, TX 78006
4beds
1,833sqft
Single Family Residence
Built in 2014
4,965 Square Feet Lot
$366,100 Zestimate®
$--/sqft
$2,498 Estimated rent
Home value
$366,100
$348,000 - $384,000
$2,498/mo
Zestimate® history
Owner options
List your home for rent
$2,498/mo
Rent Zestimate®
Find your next renter with Zillow Rental Manager. Plus, with online applications, you can quickly screen prospective tenants – for free.
$2,498/mo
Rent Zestimate®
Refinance and save
$250/mo
Est. payment
Refinancing to a lower rate could help reduce your monthly payments and save thousands over the life of the loan.
$250/mo
Est. payment
Explore your selling options
Work with a Zillow partner agent
Leverage their expertise and Zillow's premium Showcase listings to get your home seen by more buyers.
Get startedList with your own agent
Get your home in front of millions of buyers by listing it on Zillow.
Learn how to do itSell it yourself
Take full control of how buyers see your home on Zillow by listing For Sale by Owner (FSBO).
List your homeWhat's special
Zillow last checked:
Listing updated:
Listed by:
Vikki Smith TREC #181839 (210) 831-5263,
American Star Company, REALTORS
Source: LERA MLS,MLS#: 1775214
Facts & features
Interior
Bedrooms & bathrooms
- Bedrooms: 4
- Bathrooms: 2
- Full bathrooms: 2
Primary bedroom
- Features: Walk-In Closet(s)
- Area: 195
- Dimensions: 15 x 13
Bedroom 2
- Area: 110
- Dimensions: 11 x 10
Bedroom 3
- Area: 110
- Dimensions: 11 x 10
Bedroom 4
- Area: 121
- Dimensions: 11 x 11
Primary bathroom
- Features: Tub/Shower Separate, Single Vanity
- Area: 90
- Dimensions: 15 x 6
Dining room
- Area: 99
- Dimensions: 11 x 9
Kitchen
- Area: 252
- Dimensions: 21 x 12
Living room
- Area: 190
- Dimensions: 19 x 10
Heating
- Central, Electric
Cooling
- 13-15 SEER AX, Central Air
Appliances
- Included: Self Cleaning Oven, Microwave, Range, Disposal, Dishwasher, Vented Exhaust Fan, Electric Water Heater, Electric Cooktop
- Laundry: Washer Hookup, Dryer Connection
Features
- One Living Area, Separate Dining Room, Eat-in Kitchen, Two Eating Areas, Utility Room Inside, 1st Floor Lvl/No Steps, Open Floorplan, Master Downstairs, Solid Counter Tops
- Flooring: Carpet, Ceramic Tile
- Has basement: No
- Has fireplace: No
- Fireplace features: Not Applicable
Interior area
- Total structure area: 1,833
- Total interior livable area: 1,833 sqft
Property
Parking
- Total spaces: 2
- Parking features: Two Car Garage, Garage Door Opener
- Garage spaces: 2
Accessibility
- Accessibility features: 2+ Access Exits, Int Door Opening 32"+, Accessible Entrance, Accessible Hallway(s), Entry Slope less than 1 foot, No Steps Down, Level Lot, Level Drive, No Stairs, First Floor Bath, Full Bath/Bed on 1st Flr, Stall Shower
Features
- Levels: One
- Stories: 1
- Patio & porch: Covered
- Exterior features: Sprinkler System
- Pool features: None
- Fencing: Privacy
Lot
- Size: 4,965 Square Feet
- Features: Level, Curbs, Street Gutters, Sidewalks
Details
- Parcel number: 1567400060300
Construction
Type & style
- Home type: SingleFamily
- Property subtype: Single Family Residence
Materials
- Brick
- Foundation: Slab
- Roof: Composition
Condition
- Pre-Owned
- New construction: No
- Year built: 2014
Details
- Builder name: Stonehouse Builders LLC
Utilities & green energy
- Electric: BANDERA ELEC
- Sewer: BOERNE, Sewer System
- Water: BOERNE, Water System
Green energy
- Water conservation: Water-Smart Landscaping, Low Flow Commode, EF Irrigation Control
Community & HOA
Community
- Features: None, School Bus
- Security: Smoke Detector(s), Security System Owned
- Subdivision: Saddlehorn
HOA
- Has HOA: Yes
- HOA fee: $250 annually
- HOA name: SADDLEHORN
Location
- Region: Boerne
Financial & listing details
- Tax assessed value: $361,500
- Annual tax amount: $6,575
- Date on market: 9/11/2025
- Cumulative days on market: 65 days
- Listing terms: Conventional,FHA,VA Loan,Cash
- Road surface type: Paved
Price history
| Date | Event | Price |
|---|---|---|
| 11/24/2024 | Listing removed | $2,195$1/sqft |
Source: Zillow Rentals Report a problem | ||
| 10/21/2024 | Price change | $2,195-4.4%$1/sqft |
Source: Zillow Rentals Report a problem | ||
| 10/18/2024 | Listed for rent | $2,295$1/sqft |
Source: Zillow Rentals Report a problem | ||
| 7/23/2024 | Sold | -- |
Source:  LERA MLS #1775214 Report a problem LERA MLS #1775214 Report a problem | ||
| 7/19/2024 | Pending sale | $375,000$205/sqft |
Source: LERA MLS #1775214 Report a problem | ||
| 7/8/2024 | Contingent | $375,000$205/sqft |
Source: LERA MLS #1775214 Report a problem | ||
| 7/5/2024 | Price change | $375,000-3.5%$205/sqft |
Source: LERA MLS #1775214 Report a problem | ||
| 6/17/2024 | Price change | $388,500-2.5%$212/sqft |
Source: LERA MLS #1775214 Report a problem | ||
| 5/31/2024 | Price change | $398,500-2.8%$217/sqft |
Source: LERA MLS #1775214 Report a problem | ||
| 5/24/2024 | Price change | $409,900-3.6%$224/sqft |
Source: LERA MLS #1775214 Report a problem | ||
| 5/15/2024 | Listed for sale | $425,000$232/sqft |
Source: LERA MLS #1775214 Report a problem | ||
| 10/27/2014 | Sold | -- |
Source: LERA MLS #44006_1023290 Report a problem | ||
Public tax history
| Year | Property taxes | Tax assessment |
|---|---|---|
| 2025 | $6,740 +162.5% | $361,500 -0.1% |
| 2024 | $2,567 -0.1% | $361,859 +10% |
| 2023 | $2,571 -38.6% | $328,963 +10% |
| 2022 | $4,185 | $299,057 +10% |
| 2021 | -- | $271,870 +9.1% |
| 2020 | $4,183 | $249,220 |
| 2019 | $4,183 +0% | $249,220 |
| 2018 | $4,182 | $249,220 |
| 2017 | $4,182 +0% | $249,220 +15.1% |
| 2016 | $4,181 +329.2% | $216,560 |
| 2015 | $974 | $216,560 +381.2% |
| 2014 | $974 | $45,000 +240.9% |
| 2013 | $974 | $13,200 |
Find assessor info on the county website
Neighborhood: 78006
Nearby homes
- $419,7004 bd3 ba3.1k sqft313 Derby Dr, Boerne, TX 78006Off Market
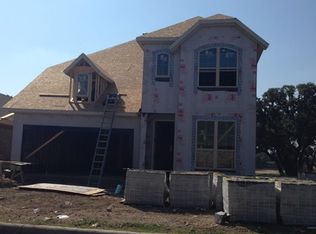
- $388,000-- bd-- ba1.9k sqft305 Derby Dr, Boerne, TX 78006Off Market
- $466,4005 bd4 ba3.1k sqft317 Derby Dr, Boerne, TX 78006Off Market
- $386,600-- bd-- ba2k sqft301 Derby Dr, Boerne, TX 78006Off Market
- $415,9003 bd3 ba2.1k sqft118 Dover Downs, Boerne, TX 78006Off Market
- $373,500-- bd-- ba1.6k sqft101 Pocono Rd, Boerne, TX 78006Off Market
- $348,400-- bd-- ba1.5k sqft321 Derby Dr, Boerne, TX 78006Off Market
- $381,600-- bd-- ba2k sqft102 Retama Rd, Boerne, TX 78006Off Market
Nearby schools
GreatSchools rating
- 9/10Curington Elementary SchoolGrades: PK-5Distance: 0.7 mi
- 8/10Boerne Middle NorthGrades: 6-8Distance: 1.4 mi
- 8/10Boerne High SchoolGrades: 9-12Distance: 0.7 mi
Schools provided by the listing agent
- Elementary: Curington
- Middle: Boerne Middle N
- High: Boerne
- District: Boerne
Source: LERA MLS. This data may not be complete. We recommend contacting the local school district to confirm school assignments for this home.
Get a cash offer in 3 minutes
Find out how much your home could sell for in as little as 3 minutes with a no-obligation cash offer.
Estimated market value
$366,100
Get a cash offer in 3 minutes
Find out how much your home could sell for in as little as 3 minutes with a no-obligation cash offer.
Estimated market value
$366,100
- Texas
- Kendall County
- Boerne
- 78006
- 309 Derby Drive
Nearby cities
Nearby zip codes
Other Boerne Topics
