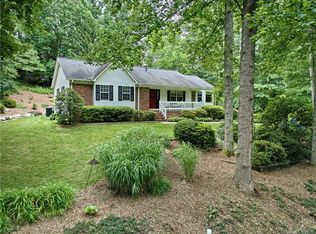
Welcome to effortless mountain living in the heart of the highly desirable Hunters Glen community. This stunning single-level home is perfectly positioned at the top of the hill, nestled among mature trees, delivering that sense of true mountain living—without being remote. Inside, a thoughtfully designed open floor plan is complemented by vaulted ceilings that allow for great space without sacrificing connection. The strategically placed skylights absolutely flood this home with whimsical natural light and the spatial design is ideal for both everyday living and entertaining. The primary suite is privately situated apart from the secondary bedrooms, providing a peaceful retreat at the end of the day. Enjoy private outdoor space on the back deck, where you’ll peer into pristine wooded space only to be disturbed by birdsong and the occasional passing squirrel. This inviting outdoor space, directly accessible from the great room beckons intimate gatherings with friends or perhaps a quiet cup of tea, a favorite book and the setting sun.
Ideally located just minutes from the vibrant dining, shopping, and social offerings of downtown Hendersonville, and Brevard. Premier outdoor recreation is nearby with Dupont State Park and Pisgah National Forest, but the Ecusta Trail Greenway travels through the entrance of Hunters Glen subdivision. This home delivers the best of convenience, community, and natural beauty. A rare opportunity to enjoy the true mountain lifestyle with everyday ease.
Closed
$457,500
309 Derby Ln, Hendersonville, NC 28739
3beds
1,652sqft
Single Family Residence
Built in 1988
0.64 Acres Lot
$456,300 Zestimate®
$277/sqft
$2,293 Estimated rent
Home value
$456,300
$411,000 - $506,000
$2,293/mo
Zestimate® history
Owner options
List your home for rent
$2,293/mo
Rent Zestimate®
Find your next renter with Zillow Rental Manager. Plus, with online applications, you can quickly screen prospective tenants – for free.
$2,293/mo
Rent Zestimate®
Refinance and save
$2,763/mo
Est. payment
Refinancing to a lower rate could help reduce your monthly payments and save thousands over the life of the loan.
$2,763/mo
Est. payment
Explore your selling options
Work with a Zillow partner agent
Leverage their expertise and Zillow's premium Showcase listings to get your home seen by more buyers.
Get startedList with your own agent
Get your home in front of millions of buyers by listing it on Zillow.
Learn how to do itSell it yourself
Take full control of how buyers see your home on Zillow by listing For Sale by Owner (FSBO).
List your homeWhat's special
Vaulted ceilingsNestled among mature treesPristine wooded spaceStrategically placed skylights
Zillow last checked:
Listing updated:
Listed by:
Cody Dixon cody.dixon@allentate.com,
Howard Hanna Beverly-Hanks,
Shannon Garrett,
Howard Hanna Beverly-Hanks
Bought with:
Nick Bell
Berkshire Hathaway HomeServices
Source: Canopy MLS as distributed by MLS GRID,MLS#: 4332598
Facts & features
Interior
Bedrooms & bathrooms
- Bedrooms: 3
- Bathrooms: 2
- Full bathrooms: 2
- Main level bedrooms: 3
Primary bedroom
- Level: Main
Bedroom s
- Level: Main
Bedroom s
- Level: Main
Bathroom full
- Level: Main
Bathroom full
- Level: Main
Dining room
- Level: Main
Great room
- Features: Open Floorplan, Vaulted Ceiling(s)
- Level: Main
Kitchen
- Level: Main
Heating
- Forced Air, Natural Gas
Cooling
- Central Air
Appliances
- Included: Dishwasher, Dryer, Exhaust Fan, Gas Range, Refrigerator, Tankless Water Heater, Washer/Dryer
- Laundry: Laundry Room, Main Level
Features
- Open Floorplan
- Flooring: Vinyl, Other
- Windows: Skylight(s)
- Has basement: No
- Attic: Pull Down Stairs
- Fireplace features: Gas Log, Great Room
Interior area
- Total structure area: 1,652
- Total interior livable area: 1,652 sqft
- Finished area above ground: 1,652
- Finished area below ground: 0
Property
Parking
- Total spaces: 4
- Parking features: Driveway, Attached Garage, Garage Faces Side, Garage on Main Level
- Attached garage spaces: 2
- Uncovered spaces: 2
Accessibility
- Accessibility features: Two or More Access Exits, No Interior Steps
Features
- Levels: One
- Stories: 1
- Patio & porch: Deck
- Waterfront features: None
Lot
- Size: 0.64 Acres
- Features: Hilly, Sloped, Wooded
Details
- Additional structures: Shed(s)
- Parcel number: 9933496
- Zoning: R2R
- Special conditions: Standard
Construction
Type & style
- Home type: SingleFamily
- Architectural style: Ranch,Traditional
- Property subtype: Single Family Residence
Materials
- Brick Partial, Vinyl
- Foundation: Crawl Space
- Roof: Wood
Condition
- New construction: No
- Year built: 1988
Utilities & green energy
- Sewer: Septic Installed
- Water: City
- Utilities for property: Cable Available, Electricity Connected
Community & HOA
Community
- Features: Walking Trails, Other
- Security: Carbon Monoxide Detector(s), Radon Mitigation System, Smoke Detector(s)
- Subdivision: Hunters Glen
HOA
- Has HOA: Yes
- HOA fee: $50 annually
- HOA name: Hunters Glen/Cove - Elizabeth McDonald
Location
- Region: Hendersonville
- Elevation: 2000 Feet
Financial & listing details
- Price per square foot: $277/sqft
- Tax assessed value: $384,600
- Annual tax amount: $2,100
- Date on market: 1/8/2026
- Cumulative days on market: 7 days
- Listing terms: Cash,Conventional
- Electric utility on property: Yes
- Road surface type: Asphalt, Paved
Price history
| Date | Event | Price |
|---|---|---|
| 2/26/2026 | Sold | $457,500$277/sqft |
Source:  Canopy MLS as distributed by MLS GRID #4332598 Report a problem Canopy MLS as distributed by MLS GRID #4332598 Report a problem | ||
| 1/8/2026 | Listed for sale | $457,500+70.1%$277/sqft |
Source: Canopy MLS as distributed by MLS GRID #4332598 Report a problem | ||
| 2/28/2019 | Sold | $269,000$163/sqft |
Source: Public Record Report a problem | ||
| 1/20/2019 | Pending sale | $269,000$163/sqft |
Source: Sterling Real Estate Partners #3466340 Report a problem | ||
| 1/19/2019 | Listed for sale | $269,000+25.7%$163/sqft |
Source: Sterling Real Estate Partners #3466340 Report a problem | ||
| 1/15/2016 | Sold | $214,000-2.7%$130/sqft |
Source: Canopy MLS as distributed by MLS GRID #NCM586087 Report a problem | ||
| 12/1/2015 | Pending sale | $219,900$133/sqft |
Source: Beverly Hanks & Assoc. Hendersonville #NCM586087 Report a problem | ||
| 6/4/2015 | Listed for sale | $219,900+1.1%$133/sqft |
Source: Beverly Hanks & Assoc. Hendersonville #NCM586087 Report a problem | ||
| 9/2/2014 | Listing removed | $217,500$132/sqft |
Source: Beverly-Hanks & Associates #550647 Report a problem | ||
| 10/24/2013 | Price change | $217,500+1.2%$132/sqft |
Source: Beverly-Hanks & Associates #550647 Report a problem | ||
| 6/17/2013 | Listed for sale | $215,000-1.6%$130/sqft |
Source: Owner Report a problem | ||
| 10/24/2012 | Listing removed | $218,500$132/sqft |
Source: Mountain Partners LLC dba Keller Williams Realty Mountain Partners #512343 Report a problem | ||
| 2/4/2012 | Price change | $218,500-2.9%$132/sqft |
Source: Mountain Partners LLC dba Keller Williams Realty Mountain Partners #512343 Report a problem | ||
| 10/21/2011 | Listed for sale | $225,000+0.2%$136/sqft |
Source: Beverly-Hanks & Associates #508417 Report a problem | ||
| 6/1/2011 | Listing removed | $224,500$136/sqft |
Source: Mountain Partners LLC dba Keller Williams Realty Mountain Partners #479030 Report a problem | ||
| 2/16/2011 | Price change | $224,500-0.2%$136/sqft |
Source: Mountain Partners LLC dba Keller Williams Realty Mountain Partners #479030 Report a problem | ||
| 12/21/2010 | Listed for sale | $225,000-1.1%$136/sqft |
Source: Mountain Partners LLC dba Keller Williams Realty Mountain Partners #479030 Report a problem | ||
| 7/25/2009 | Listing removed | $227,500$138/sqft |
Source: Beverly-Hanks & Associates #441299 Report a problem | ||
| 5/23/2009 | Listed for sale | $227,500+8.1%$138/sqft |
Source: Beverly-Hanks & Associates #441299 Report a problem | ||
| 12/22/2005 | Sold | $210,500$127/sqft |
Source: Public Record Report a problem | ||
Public tax history
| Year | Property taxes | Tax assessment |
|---|---|---|
| 2025 | $2,100 | $384,600 |
| 2024 | $2,100 | $384,600 |
| 2023 | $2,100 +27.2% | $384,600 +57.4% |
| 2022 | $1,651 | $244,300 |
| 2021 | -- | $244,300 |
| 2020 | $1,651 +13.8% | $244,300 +13.8% |
| 2019 | $1,451 | $214,700 +12.6% |
| 2018 | $1,451 +13.7% | $190,600 |
| 2017 | $1,277 | $190,600 |
| 2016 | -- | $190,600 |
| 2015 | -- | $190,600 +2% |
| 2014 | -- | $186,800 |
| 2013 | -- | $186,800 |
| 2012 | -- | $186,800 |
| 2011 | -- | $186,800 -10.8% |
| 2010 | -- | $209,400 |
| 2009 | -- | $209,400 |
| 2008 | -- | $209,400 |
| 2007 | -- | $209,400 +35.2% |
| 2006 | -- | $154,900 |
| 2005 | -- | $154,900 |
| 2004 | -- | $154,900 |
| 2002 | -- | $154,900 |
Find assessor info on the county website
Neighborhood: 28739
Nearby homes
- $533,8003 bd3 ba2.2k sqft311 Derby Ln, Hendersonville, NC 28739Off Market
- $552,9004 bd3 ba3k sqft305 Derby Ln, Hendersonville, NC 28739Off Market
- $527,1003 bd3 ba2.5k sqft306 Derby Ln, Hendersonville, NC 28739Off Market
- $683,000-- bd2 ba2k sqft63 E Turkey Paw Trl, Hendersonville, NC 28739Off Market
- $519,8003 bd2 ba2.5k sqft312 Derby Ln, Hendersonville, NC 28739Off Market
- $507,1004 bd2 ba2.4k sqft303 Derby Ln, Hendersonville, NC 28739Off Market
- $465,5003 bd2 ba1.6k sqft203 Thistledown Ct, Hendersonville, NC 28739Off Market
- $725,0003 bd2 ba1.8k sqft808 Summit Farm Ln, Hendersonville, NC 28739Sold
Nearby schools
GreatSchools rating
- 7/10Etowah ElementaryGrades: PK-5Distance: 2.7 mi
- 7/10Rugby MiddleGrades: 6-8Distance: 2.5 mi
- 8/10West Henderson HighGrades: 9-12Distance: 2.8 mi
Schools provided by the listing agent
- Elementary: Etowah
- Middle: Rugby
- High: West Henderson
Source: Canopy MLS as distributed by MLS GRID. This data may not be complete. We recommend contacting the local school district to confirm school assignments for this home.
Get a cash offer in 3 minutes
Find out how much your home could sell for in as little as 3 minutes with a no-obligation cash offer.
Estimated market value
$456,300
Get a cash offer in 3 minutes
Find out how much your home could sell for in as little as 3 minutes with a no-obligation cash offer.
Estimated market value
$456,300
Nearby cities
Nearby neighborhoods
Nearby zip codes
Other Hendersonville Topics
