Expect to be impressed with this immaculate 3BR/2BA Chatham Ranch! This one-owner home has been so well cared for in every way and you will notice it as soon as you walk in. The living/dining area features beautiful hardwood floors, vaulted ceilings, and a gas fireplace for those cozy fall evenings! The kitchen provides plenty of counter/cabinet space, a breakfast bar and several updated appliances. All 3 bedrooms are generously sized with plenty of closet space, with the primary bedroom offering a full private bath and large walk-in closet. Outside, you will love the large, covered patio and fenced in yard. Great space for kids, pets and entertaining. This home has it all - it's ready for you to move right in! Some recent updates include roof (2023), water heater (2024), bedroom carpet (2024), Gazebo (2023). Ring doorbell does not stay with the home. This home has been pre-inspected for buyer's peace of mind.
Sold for $259,900
$259,900
309 Dewberry Trl, Chatham, IL 62629
3beds
1,660sqft
Single Family Residence, Residential
Built in 2012
10,191 Square Feet Lot
$269,900 Zestimate®
$157/sqft
$2,232 Estimated rent
Home value
$269,900
$246,000 - $297,000
$2,232/mo
Zestimate® history
Owner options
List your home for rent
$2,232/mo
Rent Zestimate®
Find your next renter with Zillow Rental Manager. Plus, with online applications, you can quickly screen prospective tenants – for free.
$2,232/mo
Rent Zestimate®
Refinance and save
$1,843/mo
Est. payment
Refinancing to a lower rate could help reduce your monthly payments and save thousands over the life of the loan.
$1,843/mo
Est. payment
Explore your selling options
Work with a Zillow partner agent
Leverage their expertise and Zillow's premium Showcase listings to get your home seen by more buyers.
Get startedList with your own agent
Get your home in front of millions of buyers by listing it on Zillow.
Learn how to do itSell it yourself
Take full control of how buyers see your home on Zillow by listing For Sale by Owner (FSBO).
List your homeWhat's special
Gas fireplaceFenced in yardLarge covered patioVaulted ceilingsBreakfast barBeautiful hardwood floorsUpdated appliances
Zillow last checked:
Listing updated:
Listed by:
Jerry George Pref:217-638-1360,
The Real Estate Group, Inc.
Bought with:
Jane A Locascio, 475124132
The Real Estate Group, Inc.
Source: RMLS Alliance as distributed by MLS GRID,MLS#: CA1039451 Originating MLS: Capital Area Association of Realtors
Originating MLS: Capital Area Association of Realtors
Facts & features
Interior
Bedrooms & bathrooms
- Bedrooms: 3
- Bathrooms: 2
- Full bathrooms: 2
Bedroom 1
- Level: Main
- Dimensions: 16ft 8in x 13ft 11in
Bedroom 2
- Level: Main
- Dimensions: 12ft 5in x 12ft 2in
Bedroom 3
- Level: Main
- Dimensions: 13ft 2in x 11ft 3in
Other
- Level: Main
- Dimensions: 12ft 0in x 11ft 0in
Kitchen
- Level: Main
- Dimensions: 12ft 2in x 10ft 9in
Laundry
- Level: Main
- Dimensions: 9ft 6in x 8ft 9in
Living room
- Level: Main
- Dimensions: 18ft 9in x 15ft 7in
Main level
- Area: 1660
Heating
- Electric, Forced Air
Cooling
- Central Air
Appliances
- Included: Dishwasher, Disposal, Microwave, Range, Refrigerator
Features
- Vaulted Ceiling(s), Ceiling Fan(s)
- Windows: Window Treatments, Blinds
- Basement: Crawl Space,None
- Attic: Storage
- Number of fireplaces: 1
- Fireplace features: Gas Log, Living Room
Interior area
- Total structure area: 1,660
- Total interior livable area: 1,660 sqft
Property
Parking
- Total spaces: 2
- Parking features: Attached
- Attached garage spaces: 2
Features
- Patio & porch: Patio
Lot
- Size: 10,191 Square Feet
- Dimensions: 79 x 129
- Features: Level
Details
- Parcel number: 2907.0355018
- Other equipment: Radon Mitigation System
Construction
Type & style
- Home type: SingleFamily
- Architectural style: Ranch
- Property subtype: Single Family Residence, Residential
Materials
- Frame, Brick, Vinyl Siding
- Foundation: Concrete Perimeter
- Roof: Shingle
Condition
- New construction: No
- Year built: 2012
Utilities & green energy
- Sewer: Public Sewer
- Water: Public
Community & HOA
Community
- Subdivision: Spruce Estates
Location
- Region: Chatham
Financial & listing details
- Price per square foot: $157/sqft
- Tax assessed value: $214,794
- Annual tax amount: $4,704
- Date on market: 9/25/2025
- Cumulative days on market: 1 day
- Road surface type: Paved
Price history
| Date | Event | Price |
|---|---|---|
| 10/31/2025 | Sold | $259,900$157/sqft |
Source:  RMLS Alliance as distributed by MLS GRID #CA1039451 Report a problem RMLS Alliance as distributed by MLS GRID #CA1039451 Report a problem | ||
| 9/27/2025 | Pending sale | $259,900$157/sqft |
Source: RMLS Alliance as distributed by MLS GRID #CA1039451 Report a problem | ||
| 9/25/2025 | Listed for sale | $259,900+54.7%$157/sqft |
Source: RMLS Alliance as distributed by MLS GRID #CA1039451 Report a problem | ||
| 12/4/2013 | Sold | $168,000$101/sqft |
Source: RMLS Alliance as distributed by MLS GRID #CA135212 Report a problem | ||
Public tax history
| Year | Property taxes | Tax assessment |
|---|---|---|
| 2024 | $4,704 +4.6% | $71,598 +8.7% |
| 2023 | $4,497 +2% | $65,892 +3.8% |
| 2022 | $4,410 +1.1% | $63,461 +1.7% |
| 2021 | $4,364 +2.8% | $62,400 +2.5% |
| 2020 | $4,246 +4.4% | $60,878 +0.1% |
| 2019 | $4,066 | $60,805 +1.2% |
| 2018 | $4,066 +1.2% | $60,090 +1.1% |
| 2017 | $4,017 +1.9% | $59,436 +2.1% |
| 2016 | $3,943 -0.5% | $58,207 +1% |
| 2015 | $3,964 +0.6% | $57,642 +1.1% |
| 2014 | $3,942 +134.8% | $56,987 +161.6% |
| 2013 | $1,679 +131.1% | $21,781 +129.7% |
| 2012 | $727 +4245.9% | $9,482 |
| 2011 | $17 +2.5% | $9,482 +4249.5% |
| 2010 | $16 +3.8% | $218 +1.4% |
| 2009 | $16 | $215 |
Find assessor info on the county website
Neighborhood: 62629
Nearby homes
- $299,400-- bd-- ba-- sqft313 Dewberry Trl, Chatham, IL 62629Off Market
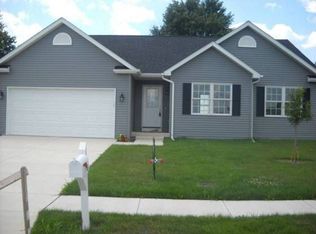
- $290,3003 bd2 ba1.6k sqft305 Dewberry Trl, Chatham, IL 62629Off Market

- $272,9003 bd2 ba-- sqft301 Dewberry Trl, Chatham, IL 62629Off Market
- $334,0004 bd3 ba2.4k sqft317 Dewberry Trl, Chatham, IL 62629Off Market

- $302,5003 bd2 ba1.7k sqft308 Dewberry Trl, Chatham, IL 62629Sold
- $413,500-- bd-- ba-- sqft218 E Spruce St, Chatham, IL 62629Off Market
- $265,600-- bd-- ba-- sqft300 Dewberry Trl, Chatham, IL 62629Off Market
- $334,800-- bd-- ba-- sqft309 Glenn Dr, Chatham, IL 62629Off Market
Nearby schools
GreatSchools rating
- 9/10Chatham Elementary SchoolGrades: K-4Distance: 0.4 mi
- 7/10Glenwood Middle SchoolGrades: 7-8Distance: 2.2 mi
- 5/10Glenwood High SchoolGrades: 9-12Distance: 1.4 mi


Get pre-qualified for a loan
At Zillow Home Loans, we can pre-qualify you in as little as 5 minutes with no impact to your credit score.An equal housing lender. NMLS #10287.
- Illinois
- Sangamon County
- Chatham
- 62629
- 309 Dewberry Trl
Nearby cities
Nearby zip codes
Other Chatham Topics
