Stylish, functional, and filled with upgrades—this beautifully designed home offers open-concept living with designer touches throughout. The kitchen features ceiling-height gray cabinetry with glass inserts, quartz counters, subway tile backsplash, black hardware, soft-close hinges, vent hood, electric range, built-in microwave, spice drawer, trash pull-out, and a peninsula with bar seating. The spacious living room includes an electric fireplace and flows into the dining area. The primary suite offers a walk-in closet and spa-style bath with frameless oversized shower, dual vanities, decorative tile, linen cabinet, and waterfall faucets. Secondary bedrooms include walk-in closets and ceiling fans. Utility room with built-ins and folding counter. Epoxy-coated back patio, large backyard with mature trees and greenbelt. Garage with epoxy floors, tankless water heater, and window panel door. Stone-stucco exterior, landscaped walkway, and iron-detailed front door.
Sold
Price Unknown
309 Dixon St, Terrell, TX 75160
3beds
1,623sqft
Single Family Residence
Built in 2024
9,321 Square Feet Lot
$285,200 Zestimate®
$--/sqft
$2,352 Estimated rent
Home value
$285,200
$260,000 - $314,000
$2,352/mo
Zestimate® history
Owner options
List your home for rent
$2,352/mo
Rent Zestimate®
Find your next renter with Zillow Rental Manager. Plus, with online applications, you can quickly screen prospective tenants – for free.
$2,352/mo
Rent Zestimate®
Refinance and save
Refinancing to a lower rate could help reduce your monthly payments and save thousands over the life of the loan.
Explore your selling options
Work with a Zillow partner agent
Leverage their expertise and Zillow's premium Showcase listings to get your home seen by more buyers.
Get startedList with your own agent
Get your home in front of millions of buyers by listing it on Zillow.
Learn how to do itSell it yourself
Take full control of how buyers see your home on Zillow by listing For Sale by Owner (FSBO).
List your homeWhat's special
Electric fireplaceGarage with epoxy floorsLandscaped walkwayBuilt-in microwaveCeiling fansEpoxy-coated back patioWaterfall faucets
Zillow last checked:
Listing updated:
Listed by:
Patty Turner 0426347 972-772-7000,
Keller Williams Rockwall 972-772-7000,
Jennifer Pyatt 0656008 972-898-8897,
Keller Williams Rockwall
Bought with:
Jayson Kakos
Carrington Real Estate Service
Source: NTREIS,MLS#: 20890697
Facts & features
Interior
Bedrooms & bathrooms
- Bedrooms: 3
- Bathrooms: 2
- Full bathrooms: 2
Primary bedroom
- Level: First
- Dimensions: 15 x 15
Bedroom
- Level: First
- Dimensions: 10 x 11
Bedroom
- Level: First
- Dimensions: 11 x 11
Dining room
- Level: First
- Dimensions: 15 x 13
Other
- Features: Dual Sinks, Stone Counters
- Level: First
- Dimensions: 11 x 8
Kitchen
- Features: Breakfast Bar, Built-in Features, Pantry, Stone Counters
- Level: First
- Dimensions: 13 x 13
Living room
- Level: First
- Dimensions: 15 x 14
Utility room
- Features: Built-in Features, Utility Room
- Level: First
- Dimensions: 5 x 9
Heating
- Central, Electric
Cooling
- Central Air, Ceiling Fan(s), Electric
Appliances
- Included: Dishwasher, Electric Oven, Electric Range, Vented Exhaust Fan
- Laundry: Laundry in Utility Room
Features
- Built-in Features, Chandelier, Cathedral Ceiling(s), Decorative/Designer Lighting Fixtures, Eat-in Kitchen, Open Floorplan, Vaulted Ceiling(s)
- Flooring: Carpet, Luxury Vinyl Plank
- Has basement: No
- Number of fireplaces: 1
- Fireplace features: Library, Ventless
Interior area
- Total interior livable area: 1,623 sqft
Property
Parking
- Total spaces: 2
- Parking features: Door-Multi, Driveway, Epoxy Flooring, Garage Faces Front, Garage, Garage Door Opener
- Attached garage spaces: 2
- Has uncovered spaces: Yes
Features
- Levels: One
- Stories: 1
- Patio & porch: Covered, Patio
- Exterior features: Private Yard, Rain Gutters
- Pool features: None
- Fencing: Back Yard,Fenced,Privacy,Wood
Lot
- Size: 9,321 Square Feet
- Features: Interior Lot, Landscaped, Few Trees
Details
- Parcel number: 25854
- Other equipment: List Available
Construction
Type & style
- Home type: SingleFamily
- Architectural style: Traditional,Detached
- Property subtype: Single Family Residence
Materials
- Rock, Stone
- Foundation: Stone
- Roof: Composition,Shingle
Condition
- New construction: Yes
- Year built: 2024
Utilities & green energy
- Sewer: Public Sewer
- Water: Public
- Utilities for property: Electricity Connected, Sewer Available, Water Available
Community & HOA
Community
- Subdivision: Highland
HOA
- Has HOA: No
Location
- Region: Terrell
Financial & listing details
- Tax assessed value: $299,190
- Annual tax amount: $5,624
- Date on market: 4/3/2025
- Cumulative days on market: 154 days
- Listing terms: Cash,Conventional,FHA,VA Loan
- Electric utility on property: Yes
Price history
| Date | Event | Price |
|---|---|---|
| 6/23/2025 | Sold | -- |
Source: NTREIS #20890697 Report a problem | ||
| 5/31/2025 | Pending sale | $310,000$191/sqft |
Source: NTREIS #20890697 Report a problem | ||
| 4/3/2025 | Listed for sale | $310,000-1.6%$191/sqft |
Source: NTREIS #20890697 Report a problem | ||
| 3/26/2025 | Listing removed | $315,000$194/sqft |
Source: NTREIS #20851539 Report a problem | ||
| 2/22/2025 | Listed for sale | $315,000$194/sqft |
Source: NTREIS #20851539 Report a problem | ||
| 2/18/2025 | Listing removed | $315,000$194/sqft |
Source: NTREIS #20797493 Report a problem | ||
| 2/14/2025 | Price change | $315,000-0.6%$194/sqft |
Source: NTREIS #20797493 Report a problem | ||
| 1/17/2025 | Price change | $317,000-2.5%$195/sqft |
Source: NTREIS #20797493 Report a problem | ||
| 12/14/2024 | Listed for sale | $325,000$200/sqft |
Source: NTREIS #20797493 Report a problem | ||
Public tax history
| Year | Property taxes | Tax assessment |
|---|---|---|
| 2025 | $7,251 +28.9% | $299,190 +24.9% |
| 2024 | $5,624 +242.4% | $239,507 +243.4% |
| 2023 | $1,643 +35.4% | $69,750 +50% |
| 2022 | $1,213 +92.9% | $46,500 +100% |
| 2021 | $629 | $23,250 |
Find assessor info on the county website
Neighborhood: 75160
Nearby homes
- $199,8003 bd2 ba1.2k sqft311 Dixon St, Terrell, TX 75160Off Market
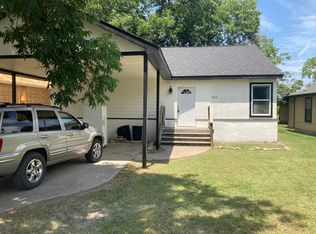
- $--4 bd2 ba1.8k sqft307 Dixon St, Terrell, TX 75160Sold

- $8,640-- bd-- ba-- sqftDixon, Terrell, TX 75160Off Market
- $207,400-- bd-- ba1.8k sqft401 Dixon St, Terrell, TX 75160Off Market
- $40,500-- bd-- ba-- sqftDixon, Terrell, TX 75160Off Market
- $--5,837 sqftLOT 4 Dixon St, Terrell, TX 75160Sold
- $--5,880 sqftLOT 3 Dixon St, Terrell, TX 75160Sold
- $--6,011 sqft25824 Dixon St, Terrell, TX 75160Sold
Nearby schools
GreatSchools rating
- 3/10J W Long Elementary SchoolGrades: K-5Distance: 1.9 mi
- 3/10Herman Furlough Jr Middle SchoolGrades: 6-8Distance: 2.1 mi
- 3/10Terrell High SchoolGrades: 9-12Distance: 2.3 mi
Schools provided by the listing agent
- Elementary: Long
- Middle: Furlough
- High: Terrell
- District: Terrell ISD
Source: NTREIS. This data may not be complete. We recommend contacting the local school district to confirm school assignments for this home.
Get a cash offer in 3 minutes
Find out how much your home could sell for in as little as 3 minutes with a no-obligation cash offer.
Estimated market value
$285,200
Get a cash offer in 3 minutes
Find out how much your home could sell for in as little as 3 minutes with a no-obligation cash offer.
Estimated market value
$285,200
- Texas
- Kaufman County
- Terrell
- 75160
- 309 Dixon St
