Exceptional Dobie condo in Wintergreen with all the perfect amenities: on the slopes and walkable to several restaurants, large 3 or 4 bedrooms, 3 baths, and a beautifully updated kitchen. Overlooks the Blue Ridge Express for easy access to the slopes in the winter and beautiful trails and views in the summer. Lovely updated kitchen with granite countertops, stainless appliances and bar seating. Vaulted and beamed ceilings in this top floor unit- no one walking above you! Primary bedroom has attached full bath and is slope side. Second main floor bedroom has full bath in hallway. Up the spiral staircase is a spacious bunk-bed room and a charming sleeping den, both bedrooms have easy access to the full bath. All bedrooms are private with doors- no open lofts. Close to several restaurants, grocery store and shops and easy drive to breweries and wineries. Don’t miss this rare opportunity to own a 3 or 4 bedroom in Dobie!
Sold for $509,975
$509,975
309 Dobie, Wintergreen Resort, VA 22967
3beds
1,428sqft
Condominium
Built in 1979
-- sqft lot
$488,800 Zestimate®
$357/sqft
$2,171 Estimated rent
Home value
$488,800
$455,000 - $523,000
$2,171/mo
Zestimate® history
Owner options
List your home for rent
$2,171/mo
Rent Zestimate®
Find your next renter with Zillow Rental Manager. Plus, with online applications, you can quickly screen prospective tenants – for free.
$2,171/mo
Rent Zestimate®
Refinance and save
$4,608/mo
Est. payment
Refinancing to a lower rate could help reduce your monthly payments and save thousands over the life of the loan.
$4,608/mo
Est. payment
Explore your selling options
Work with a Zillow partner agent
Leverage their expertise and Zillow's premium Showcase listings to get your home seen by more buyers.
Get startedList with your own agent
Get your home in front of millions of buyers by listing it on Zillow.
Learn how to do itSell it yourself
Take full control of how buyers see your home on Zillow by listing For Sale by Owner (FSBO).
List your homeWhat's special
Close to several restaurantsBeautiful trailsSpacious bunk-bed roomBar seatingGrocery storeGranite countertopsUpdated kitchen
Zillow last checked:
Listing updated:
Listed by:
Mahood Fonville info@srmfre.com,
Shaheen Ruth Martin & Fonville,
Walker Fonville 804-241-7145,
Shaheen Ruth Martin & Fonville
Bought with:
Non-Member Non-Member
Non MLS Member
Source: CVRMLS,MLS#: 2319033 Originating MLS: Central Virginia Regional MLS
Originating MLS: Central Virginia Regional MLSFacts & features
Interior
Bedrooms & bathrooms
- Bedrooms: 3
- Bathrooms: 3
- Full bathrooms: 3
Primary bedroom
- Description: Attached full bath
- Level: First
- Dimensions: 14.0 x 10.0
Bedroom 2
- Level: First
- Dimensions: 11.0 x 10.0
Bedroom 3
- Description: Attached full bath
- Level: Second
- Dimensions: 14.0 x 13.0
Additional room
- Description: Could be 4th bed although no window
- Level: Second
- Dimensions: 19.0 x 10.0
Family room
- Description: Sunken firepit area
- Level: First
- Dimensions: 10.0 x 9.0
Foyer
- Level: First
- Dimensions: 0 x 0
Other
- Description: Tub & Shower
- Level: First
Other
- Description: Tub & Shower
- Level: Second
Kitchen
- Level: First
- Dimensions: 13.0 x 10.0
Living room
- Level: First
- Dimensions: 14.0 x 13.0
Heating
- Baseboard, Electric
Cooling
- Wall Unit(s)
Appliances
- Included: Washer/Dryer Stacked, Dishwasher, Electric Water Heater, Disposal, Microwave, Oven, Refrigerator
- Laundry: Stacked
Features
- Bookcases, Built-in Features, Breakfast Area, Cathedral Ceiling(s), Fireplace, Granite Counters, Bath in Primary Bedroom, Main Level Primary
- Flooring: Carpet, Laminate, Tile
- Basement: Crawl Space
- Attic: None
- Number of fireplaces: 1
- Fireplace features: Wood Burning
Interior area
- Total interior livable area: 1,428 sqft
- Finished area above ground: 1,428
Property
Parking
- Parking features: Assigned
Features
- Levels: Two
- Stories: 2
- Patio & porch: Rear Porch, Deck
- Exterior features: Deck
- Pool features: None
Lot
- Size: 2,178 Square Feet
Details
- Parcel number: 11XC309
Construction
Type & style
- Home type: Condo
- Architectural style: Transitional
- Property subtype: Condominium
- Attached to another structure: Yes
Materials
- Frame, HardiPlank Type
- Roof: Composition
Condition
- Resale
- New construction: No
- Year built: 1979
Utilities & green energy
- Sewer: Public Sewer
- Water: Public
Community & HOA
Community
- Features: Beach, Common Grounds/Area, Lake, Playground, Park, Pond, Trails/Paths
- Subdivision: None
HOA
- Has HOA: Yes
- Amenities included: Management
- Services included: Maintenance Structure, Reserve Fund, Snow Removal
- HOA fee: $1,617 quarterly
Location
- Region: Wintergreen Resort
Financial & listing details
- Price per square foot: $357/sqft
- Tax assessed value: $308,400
- Annual tax amount: $2,005
- Date on market: 1/18/2026
- Ownership: Individuals
- Ownership type: Sole Proprietor
Price history
| Date | Event | Price |
|---|---|---|
| 9/25/2023 | Sold | $509,975$357/sqft |
Source:  CVRMLS #2319033 Report a problem CVRMLS #2319033 Report a problem | ||
| 8/12/2023 | Pending sale | $509,975$357/sqft |
Source: CVRMLS #2319033 Report a problem | ||
| 8/9/2023 | Listed for sale | $509,975$357/sqft |
Source:  CAAR #644594 Report a problem CAAR #644594 Report a problem | ||
Public tax history
| Year | Property taxes | Tax assessment |
|---|---|---|
| 2024 | $2,005 | $308,400 |
| 2023 | $2,005 | $308,400 |
| 2022 | $2,005 -6.3% | $308,400 +3.8% |
| 2021 | $2,138 | $297,000 |
| 2020 | $2,138 | $297,000 |
| 2019 | $2,138 | $297,000 |
| 2018 | -- | $297,000 +8.8% |
| 2017 | -- | $272,900 |
| 2016 | $1,965 | $272,900 |
| 2015 | $1,965 | $272,900 |
| 2014 | $1,965 | $272,900 -25.6% |
| 2012 | -- | $366,700 |
| 2011 | -- | $366,700 |
| 2010 | -- | $366,700 |
Find assessor info on the county website
Neighborhood: 22967
Nearby homes
- $352,2002 bd2 ba1k sqft307 Dobie, Wintergreen Resort, VA 22967Off Market

- $361,5002 bd2 ba1k sqft308 Dobie, Wintergreen Resort, VA 22967Off Market
- $584,9503 bd2 ba1.5k sqft312 Dobie, Wintergreen Resort, VA 22967Pending
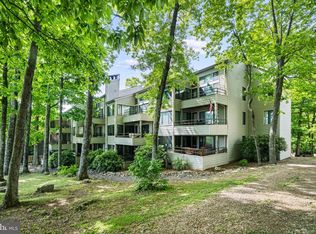
- $446,7003 bd2 ba1.1k sqft311 Dobie, Wintergreen Resort, VA 22967Off Market
- $385,1003 bd2 ba1.1k sqft310 Dobie, Wintergreen Resort, VA 22967Off Market
- $380,2002 bd2 ba1k sqft304 Dobie, Wintergreen Resort, VA 22967Off Market
- $350,0002 bd2 ba1k sqft305 Dobie, Wintergreen Resort, VA 22967Off Market
- $488,3003 bd3 ba1.4k sqft306 Dobie, Wintergreen Resort, VA 22967Off Market
Nearby schools
GreatSchools rating
- 6/10Rockfish River Elementary SchoolGrades: PK-5Distance: 6.2 mi
- 7/10Nelson Middle SchoolGrades: 6-8Distance: 12.9 mi
- 4/10Nelson County High SchoolGrades: 9-12Distance: 12.9 mi
Schools provided by the listing agent
- Elementary: Rockfish
- Middle: Nelson
- High: Nelson
Source: CVRMLS. This data may not be complete. We recommend contacting the local school district to confirm school assignments for this home.


Get pre-qualified for a loan
At Zillow Home Loans, we can pre-qualify you in as little as 5 minutes with no impact to your credit score.An equal housing lender. NMLS #10287.
Sell for more on Zillow
Get a Zillow Showcase℠ listing at no additional cost and you could sell for .
$488,800
2% more
+$9,776
With Zillow Showcase(estimated)
$498,576
Nearby cities
Nearby zip codes
Other Wintergreen Topics
