Move right into this Stunning Multi-level Townhouse located on a private cul-de-sac in the desirable Village at Washington Square. You'll find many upgrades throughout. The gourmet kitchen is gorgeous - featuring granite countertops and island, tic-tac-toe tile backsplash with matching coffee/tea nook, 42 inch white maple cabinets with molding, wall to wall pantry, stainless steel hood and appliances. The living room and dining room features lovely millwork with shadow box and ceiling moldings, solid hardwood flooring and stair treads; Pella windows and sliding glass doors leading to the deck and patio which are great for entertaining; three spacious bedrooms; four bathrooms here (2 full and 2 powder rooms). The main level offers a family room or office having that additional bathroom. The 1.5 car garage has extra storage space; electrical system has been upgraded with an EMP protection shield. Condo fees also include roof maintenance. Extras are too numerous to mention. See the Seller's extra feature sheet. Close to Rt 295 and major highways. Only one minute to shopping centers, 15 minutes to Philadelphia, convenient to everything. Call now for your appointment!
Sold for $375,000
$375,000
309 Dogwood Dr, Woodbury, NJ 08096
3beds
1,994sqft
Townhouse
Built in 2012
-- sqft lot
$402,000 Zestimate®
$188/sqft
$3,279 Estimated rent
Home value
$402,000
$362,000 - $446,000
$3,279/mo
Zestimate® history
Owner options
List your home for rent
$3,279/mo
Rent Zestimate®
Find your next renter with Zillow Rental Manager. Plus, with online applications, you can quickly screen prospective tenants – for free.
$3,279/mo
Rent Zestimate®
Refinance and save
$2,722/mo
Est. payment
Refinancing to a lower rate could help reduce your monthly payments and save thousands over the life of the loan.
$2,722/mo
Est. payment
Explore your selling options
Work with a Zillow partner agent
Leverage their expertise and Zillow's premium Showcase listings to get your home seen by more buyers.
Get startedList with your own agent
Get your home in front of millions of buyers by listing it on Zillow.
Learn how to do itSell it yourself
Take full control of how buyers see your home on Zillow by listing For Sale by Owner (FSBO).
List your homeWhat's special
Lovely millworkFamily room or officeExtra storage spaceGourmet kitchenSpacious bedroomsFour bathroomsPella windows
Zillow last checked:
Listing updated:
Listed by:
Linda Martines 856-470-1066,
AM Realty Advisors LLC
Bought with:
Erica Lacey, 0673080
RE/MAX ONE Realty
Source: Bright MLS,MLS#: NJGL2051306
Facts & features
Interior
Bedrooms & bathrooms
- Bedrooms: 3
- Bathrooms: 4
- Full bathrooms: 2
- 1/2 bathrooms: 2
- Main level bathrooms: 1
Rooms
- Room types: Living Room, Dining Room, Bedroom 2, Bedroom 3, Kitchen, Bedroom 1, Recreation Room, Bathroom 1, Bathroom 2, Bathroom 3, Primary Bathroom
Bedroom 1
- Features: Flooring - Solid Hardwood, Attached Bathroom, Bathroom - Walk-In Shower, Double Sink, Flooring - Ceramic Tile
- Level: Upper
Bedroom 2
- Features: Flooring - Carpet
- Level: Upper
Bedroom 3
- Features: Flooring - Carpet
- Level: Upper
Primary bathroom
- Features: Bathroom - Tub Shower, Flooring - Ceramic Tile
- Level: Upper
Bathroom 1
- Features: Flooring - Ceramic Tile
- Level: Main
Bathroom 2
- Features: Flooring - HardWood
- Level: Upper
Bathroom 3
- Features: Bathroom - Walk-In Shower, Double Sink, Flooring - Ceramic Tile
- Level: Upper
Dining room
- Features: Built-in Features, Flooring - HardWood
- Level: Upper
Kitchen
- Features: Granite Counters, Kitchen - Electric Cooking, Pantry, Balcony Access, Built-in Features, Flooring - HardWood
- Level: Upper
Living room
- Features: Flooring - HardWood, Living/Dining Room Combo
- Level: Upper
Recreation room
- Features: Flooring - Luxury Vinyl Plank
- Level: Main
Heating
- Forced Air, Natural Gas
Cooling
- Central Air, Electric
Appliances
- Included: Dishwasher, Disposal, Dryer, Energy Efficient Appliances, Oven/Range - Electric, Range Hood, Refrigerator, Washer, Water Heater, Electric Water Heater
- Laundry: Main Level
Features
- Built-in Features, Dining Area, Kitchen - Gourmet, Kitchen Island, Pantry, Recessed Lighting, Upgraded Countertops, Walk-In Closet(s), Double/Dual Staircase
- Flooring: Hardwood, Ceramic Tile, Luxury Vinyl, Carpet, Wood
- Has basement: No
- Has fireplace: No
Interior area
- Total structure area: 1,994
- Total interior livable area: 1,994 sqft
- Finished area above ground: 1,994
- Finished area below ground: 0
Property
Parking
- Total spaces: 2
- Parking features: Storage, Built In, Garage Door Opener, Inside Entrance, Oversized, Driveway, Attached
- Attached garage spaces: 2
- Has uncovered spaces: Yes
Accessibility
- Accessibility features: None
Features
- Levels: Three
- Stories: 3
- Exterior features: Lighting, Sidewalks
- Pool features: None
- Has view: Yes
- View description: Trees/Woods
Details
- Additional structures: Above Grade, Below Grade
- Parcel number: 0200005 4400003C0309
- Zoning: RESIDENTIAL
- Special conditions: Standard
Construction
Type & style
- Home type: Townhouse
- Architectural style: Contemporary
- Property subtype: Townhouse
Materials
- Frame
- Foundation: Slab
- Roof: Asphalt
Condition
- Excellent
- New construction: No
- Year built: 2012
Utilities & green energy
- Electric: Circuit Breakers
- Sewer: Private Sewer
- Water: Public
- Utilities for property: Cable Available, Natural Gas Available
Community & HOA
Community
- Security: Security System
- Condo and coop fee: $275 monthly
- Subdivision: Villagesatwashingtsq
HOA
- Has HOA: No
- Amenities included: None
- Services included: All Ground Fee, Common Area Maintenance, Maintenance Structure, Maintenance Grounds, Snow Removal, Trash
- HOA name: Associa Midatlantic
Location
- Region: Woodbury
- Municipality: DEPTFORD TWP
Financial & listing details
- Price per square foot: $188/sqft
- Tax assessed value: $214,300
- Annual tax amount: $7,682
- Date on market: 12/27/2024
- Listing agreement: Exclusive Right To Sell
- Listing terms: Cash,Conventional,FHA,VA Loan
- Inclusions: Refrigerator, Range, Microwave Oven, Dishwasher, Garbage Disposal, Security System, Washer & Dryer
- Ownership: Condominium
Price history
| Date | Event | Price |
|---|---|---|
| 1/30/2025 | Sold | $375,000-1.1%$188/sqft |
Source:  Bright MLS #NJGL2051306 Report a problem Bright MLS #NJGL2051306 Report a problem | ||
| 1/10/2025 | Pending sale | $379,000$190/sqft |
Source: Bright MLS #NJGL2051306 Report a problem | ||
| 12/27/2024 | Listed for sale | $379,000$190/sqft |
Source: Bright MLS #NJGL2051306 Report a problem | ||
| 12/9/2024 | Listing removed | $379,000$190/sqft |
Source: Bright MLS #NJGL2048798 Report a problem | ||
| 11/8/2024 | Price change | $379,000-0.3%$190/sqft |
Source: Bright MLS #NJGL2048798 Report a problem | ||
| 11/6/2024 | Listed for sale | $380,000$191/sqft |
Source: Bright MLS #NJGL2048798 Report a problem | ||
Public tax history
Tax history is unavailable.
Neighborhood: 08096
Nearby homes
- $375,0003 bd4 ba1.9k sqft309 Dogwood Dr #309, Deptford, NJ 08096Sold
- $401,9003 bd4 ba2.3k sqft311 Dogwood Dr #311, Deptford, NJ 08096Off Market

- $371,4003 bd3 ba1.9k sqft307 Dogwood Dr #307, Deptford, NJ 08096Off Market
- $376,2003 bd3 ba1.9k sqft307 Dogwood Dr, Woodbury, NJ 08096Off Market
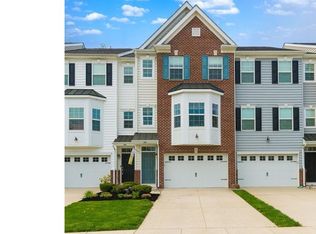
- $369,1003 bd4 ba1.9k sqft305 Dogwood Dr #305, Deptford, NJ 08096Off Market
- $422,800-- bd-- ba1.9k sqft303 Dogwood Dr #303, Deptford, NJ 08096Off Market
- $402,200-- bd-- ba2.4k sqft301 Dogwood Dr #301, Deptford, NJ 08096Off Market
- $430,8003 bd3 ba2k sqft210 Ironwood Dr #210, Deptford, NJ 08096Off Market
Nearby schools
GreatSchools rating
- 5/10Shady Lane Elementary SchoolGrades: 1-5Distance: 1.1 mi
- 6/10Deptford Township Middle SchoolGrades: 6-8Distance: 3.5 mi
- 3/10Deptford Twp High SchoolGrades: 9-12Distance: 2.1 mi
Schools provided by the listing agent
- District: Deptford Township Public Schools
Source: Bright MLS. This data may not be complete. We recommend contacting the local school district to confirm school assignments for this home.
Get a cash offer in 3 minutes
Find out how much your home could sell for in as little as 3 minutes with a no-obligation cash offer.
Estimated market value
$402,000
Get a cash offer in 3 minutes
Find out how much your home could sell for in as little as 3 minutes with a no-obligation cash offer.
Estimated market value
$402,000
- New Jersey
- Gloucester County
- Woodbury
- 08096
- 309 Dogwood Dr
Nearby cities
Nearby zip codes
Other Woodbury Topics
