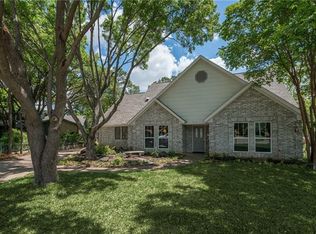
This stunning 3 bedroom, 2 and a half bathroom beauty was the builder's personal dream home, featuring a blend of unique architectural details. This one owner home is ideally located in the heart of Grapevine within walking distance to Main Street in downtown. Enjoy the historic district, shopping, restaurants, wineries, and the commuter train station. Additionally, reap the benefits of the close proximity to the serene botanical gardens, historic Nash Farm, Cannon Elementary School, a STEM focused institution and the convenience of Baylor Scott & White Hospital District. This home offers the perfect combination of peaceful living and easy access to local amenities. The property is adorned with beautiful, mature oak trees and an iron fence, providing both privacy and curb appeal. Specialized lighting throughout the home highlights its distinctive features, while the oversized 2 car garage offers ample storage space. The expansive, low-maintenance yard offers plenty of room for relaxation or entertainment. A standout feature is the separate greenhouse-style building with large windows, fully plumbed, and equipped with heating and AC, perfect for a variety of uses.
Sold
Price Unknown
309 Drexel Dr, Grapevine, TX 76051
3beds
2,197sqft
Single Family Residence
Built in 1981
0.34 Acres Lot
$569,300 Zestimate®
$--/sqft
$3,350 Estimated rent
Home value
$569,300
$524,000 - $621,000
$3,350/mo
Zestimate® history
Owner options
List your home for rent
$3,350/mo
Rent Zestimate®
Find your next renter with Zillow Rental Manager. Plus, with online applications, you can quickly screen prospective tenants – for free.
$3,350/mo
Rent Zestimate®
Refinance and save
Refinancing to a lower rate could help reduce your monthly payments and save thousands over the life of the loan.
Explore your selling options
Work with a Zillow partner agent
Leverage their expertise and Zillow's premium Showcase listings to get your home seen by more buyers.
Get startedList with your own agent
Get your home in front of millions of buyers by listing it on Zillow.
Learn how to do itSell it yourself
Take full control of how buyers see your home on Zillow by listing For Sale by Owner (FSBO).
List your homeWhat's special
Iron fenceSpecialized lightingExpansive low-maintenance yardLarge windowsHeating and acBeautiful mature oak treesUnique architectural details
Zillow last checked:
Listing updated:
Listed by:
Dennis Luers 0410646 817-379-3111,
Berkshire HathawayHS Worldwide 817-379-3111
Bought with:
Jann Hagglund
Keller Williams Realty
Source: NTREIS,MLS#: 20781550
Facts & features
Interior
Bedrooms & bathrooms
- Bedrooms: 3
- Bathrooms: 3
- Full bathrooms: 2
- 1/2 bathrooms: 1
Primary bedroom
- Features: Dual Sinks, Separate Shower, Walk-In Closet(s)
- Level: First
- Dimensions: 20 x 13
Bedroom
- Level: First
- Dimensions: 11 x 11
Bedroom
- Level: First
- Dimensions: 12 x 11
Primary bathroom
- Level: First
- Dimensions: 11 x 8
Dining room
- Level: First
- Dimensions: 13 x 12
Family room
- Level: First
- Dimensions: 13 x 12
Other
- Level: First
- Dimensions: 11 x 5
Kitchen
- Level: First
- Dimensions: 15 x 11
Living room
- Level: First
- Dimensions: 19 x 19
Heating
- Central, Electric
Cooling
- Central Air, Ceiling Fan(s), Electric
Appliances
- Included: Electric Range
- Laundry: Washer Hookup, Electric Dryer Hookup, Laundry in Utility Room
Features
- Decorative/Designer Lighting Fixtures, Kitchen Island, Pantry, Tile Counters, Natural Woodwork, Walk-In Closet(s)
- Flooring: Carpet, Tile, Wood
- Has basement: No
- Number of fireplaces: 1
- Fireplace features: Living Room
Interior area
- Total interior livable area: 2,197 sqft
Property
Parking
- Total spaces: 2
- Parking features: Driveway
- Attached garage spaces: 2
- Has uncovered spaces: Yes
Features
- Levels: One
- Stories: 1
- Patio & porch: Deck, Covered
- Pool features: None
- Fencing: Back Yard,Wrought Iron
Lot
- Size: 0.34 Acres
- Features: Cul-De-Sac, Interior Lot, Irregular Lot, Landscaped, Level, Few Trees
Details
- Parcel number: 01841181
Construction
Type & style
- Home type: SingleFamily
- Architectural style: Traditional,Detached
- Property subtype: Single Family Residence
Materials
- Brick, Wood Siding
- Foundation: Slab
- Roof: Composition
Condition
- Year built: 1981
Utilities & green energy
- Sewer: Public Sewer
- Water: Public
- Utilities for property: Sewer Available, Water Available
Community & HOA
Community
- Features: Curbs
- Security: Smoke Detector(s)
- Subdivision: Mc Clelland Add
HOA
- Has HOA: No
Location
- Region: Grapevine
Financial & listing details
- Tax assessed value: $565,601
- Annual tax amount: $11,206
- Date on market: 11/21/2024
- Cumulative days on market: 64 days
- Listing terms: Cash,Conventional,FHA,VA Loan
Price history
| Date | Event | Price |
|---|---|---|
| 3/4/2025 | Sold | -- |
Source: NTREIS #20781550 Report a problem | ||
| 1/28/2025 | Pending sale | $649,900$296/sqft |
Source: BHHS broker feed #20781550 Report a problem | ||
| 1/27/2025 | Contingent | $649,900$296/sqft |
Source: NTREIS #20781550 Report a problem | ||
| 11/21/2024 | Listed for sale | $649,900$296/sqft |
Source: NTREIS #20781550 Report a problem | ||
Public tax history
| Year | Property taxes | Tax assessment |
|---|---|---|
| 2025 | $2,293 -16% | $565,601 |
| 2024 | $2,728 +133.9% | $565,601 +5.2% |
| 2023 | $1,166 | $537,420 +14.3% |
| 2022 | -- | $470,051 +40.5% |
| 2021 | $1,194 -0.4% | $334,551 -0.7% |
| 2020 | $1,199 +0.6% | $336,747 -0.5% |
| 2019 | $1,192 +27.4% | $338,376 +11.6% |
| 2018 | $935 -58.2% | $303,323 +10% |
| 2017 | $2,239 +2% | $275,748 +4.3% |
| 2016 | $2,195 -4.7% | $264,416 +5.4% |
| 2015 | $2,302 | $250,800 |
| 2014 | $2,302 | $250,800 +12.1% |
| 2013 | -- | $223,800 +0.4% |
| 2012 | -- | $222,800 |
| 2011 | -- | $222,800 -0.3% |
| 2010 | -- | $223,400 +7.1% |
| 2009 | -- | $208,600 |
| 2008 | -- | $208,600 -0.7% |
| 2007 | -- | $210,100 +13.5% |
| 2006 | -- | $185,100 |
| 2005 | -- | $185,100 |
| 2004 | -- | $185,100 |
| 2003 | -- | $185,100 -1% |
| 2002 | -- | $186,900 +16.8% |
| 2001 | -- | $160,000 +1.6% |
| 2000 | -- | $157,500 |
Find assessor info on the county website
Neighborhood: McClelland
Nearby homes
- $526,3003 bd3 ba2k sqft303 Drexel Dr, Grapevine, TX 76051Off Market
- $669,2004 bd3 ba2.3k sqft315 Drexel Dr, Grapevine, TX 76051Off Market
- $861,0003 bd3 ba2.8k sqft220 Blevins St, Grapevine, TX 76051Off Market
- $1,083,300-- bd-- ba3k sqft260 Blevins St, Grapevine, TX 76051Off Market
- $526,3003 bd2 ba2.2k sqft321 Drexel Dr, Grapevine, TX 76051Off Market
- $---- bd-- ba2.5k sqft308 Drexel Dr, Grapevine, TX 76051Sold
- $369,800-- bd-- ba-- sqft1105 W Wall St, Grapevine, TX 76051Off Market
- $12,000-- bd-- ba-- sqft1011 W Wall St, Grapevine, TX 76051Off Market
Nearby schools
GreatSchools rating
- 6/10Cannon Elementary SchoolGrades: PK-5Distance: 0.2 mi
- 7/10Grapevine Middle SchoolGrades: 6-8Distance: 0.3 mi
- 8/10Grapevine High SchoolGrades: 9-12Distance: 2.5 mi
Schools provided by the listing agent
- Elementary: Cannon
- Middle: Grapevine
- High: Grapevine
- District: Grapevine-Colleyville ISD
Source: NTREIS. This data may not be complete. We recommend contacting the local school district to confirm school assignments for this home.
Get a cash offer in 3 minutes
Find out how much your home could sell for in as little as 3 minutes with a no-obligation cash offer.
Estimated market value
$569,300
Get a cash offer in 3 minutes
Find out how much your home could sell for in as little as 3 minutes with a no-obligation cash offer.
Estimated market value
$569,300
- Texas
- Tarrant County
- Grapevine
- 76051
- McClelland
- 309 Drexel Dr
