Skip main navigation
Closed
  • Price Unknown

    309 Dunbar Dr, Victoria, TX 77904

    4beds
    2,454sqft
    Single Family Residence
    Built in 1993
    8,398.37 Square Feet Lot
    $354,800 Zestimate®
    $--/sqft
    $2,970 Estimated rent

    Home value

    $354,800

    Estimated sales range

    Not available

    $2,970/mo

    Zestimate® history
    Loading
    Loading...

    Owner options

    List your home for rent

    $2,970/mo

    Rent Zestimate®

    Find your next renter with Zillow Rental Manager. Plus, with online applications, you can quickly screen prospective tenants – for free.

    Learn more

    $2,970/mo

    Rent Zestimate®

    Refinance and save

    Refinancing to a lower rate could help reduce your monthly payments and save thousands over the life of the loan.

    See today's rates

    Explore your selling options

    Work with a Zillow partner agent

    Leverage their expertise and Zillow's premium Showcase listings to get your home seen by more buyers.

    Get started

    List with your own agent

    Get your home in front of millions of buyers by listing it on Zillow.

    Learn how to do it

    Sell it yourself

    Take full control of how buyers see your home on Zillow by listing For Sale by Owner (FSBO).

    List your home

    What's special

    Modern touchesFreshly painted gemMove-in-ready charmInviting officeFlexible floor plan
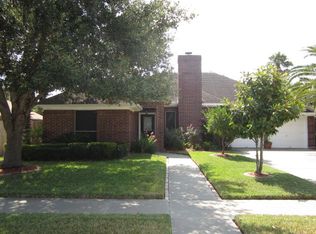
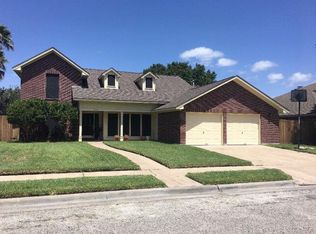
    Nestled in the heart of Belltower Subdivision. This freshly painted gem offers 2,454 square feet of thoughtfully designed living space. Step inside to discover a flexible floor plan featuring an inviting office that can easily double as a guest room or creative space (note: no closet). The home boasts major upgrades where it counts: a 2-year-old roof, a 1-year-old HVAC system, and a 3-year-old water heater—all electric for streamlined efficiency. Whether you're hosting dinner parties or enjoying quiet evenings, this home delivers the perfect backdrop. With its modern touches and move-in-ready charm, it offers exceptional value in a prime location. Don’t miss your chance to schedule your showing today and fall in love with your next chapter!

    Zillow last checked:

    Listing updated:

    Listed by:

    The Kopecky Group 361-573-0444,

    RE/MAX Land & Homes,

    Reagan Gasch 361-550-9906,

    RE/MAX Land & Homes

    Bought with:

    The Town & Country Team, TREC #null

    RE/MAX Land & Homes

    , TREC #null

    Source: Central Texas MLS,MLS#: 600245MLS LogoOriginating MLS: Victoria Area Association of REALTORS

    Facts & features

    Interior

    Bedrooms & bathrooms
    • Bedrooms: 4
    • Bathrooms: 2
    • Full bathrooms: 2
    Family room
    • Level: Lower
    Heating
    • Central, Electric
    Cooling
    • Central Air, Electric, 1 Unit
    Appliances
    • Included: Dishwasher, Electric Cooktop, Electric Range, Other, See Remarks, Some Electric Appliances, Microwave, Range
    • Laundry: Washer Hookup, Electric Dryer Hookup, Inside, Lower Level, Laundry Room, Laundry Tub, Sink
    Features
    • Built-in Features, Tray Ceiling(s), Ceiling Fan(s), Cathedral Ceiling(s), Separate/Formal Dining Room, Double Vanity, Entrance Foyer, High Ceilings, Home Office, Jetted Tub, Primary Downstairs, Multiple Living Areas, Multiple Dining Areas, Main Level Primary, Separate Shower, Tub Shower, Walk-In Closet(s), Custom Cabinets, Granite Counters, Kitchen Island, Kitchen/Dining Combo
    • Flooring: Tile, Wood
    • Attic: Other,See Remarks
    • Number of fireplaces: 1
    • Fireplace features: Family Room, Masonry, Wood Burning
    Interior area
    • Total interior livable area: 2,454 sqft

    Property

    Parking
    • Total spaces: 2
    • Parking features: Garage
    • Garage spaces: 2
    Features
    • Levels: Multi/Split
    • Patio & porch: Covered, Patio
    • Exterior features: Covered Patio
    • Pool features: None
    • Fencing: Back Yard,Privacy,Wood
    • Has view: Yes
    • View description: None
    • Body of water: None
    Lot
    • Size: 8,398 sqft
    Details
    • Parcel number: 133870
    • Other equipment: Satellite Dish

    Construction

    Type & style
    • Home type: SingleFamily
    • Architectural style: Split Level
    • Property subtype: Single Family Residence
    Materials
    • Brick Veneer, Frame
    • Foundation: Slab
    • Roof: Composition,Shingle
    Condition
    • Resale
    • Year built: 1993

    Utilities & green energy

    • Sewer: Public Sewer
    • Water: Public
    • Utilities for property: Cable Available, Electricity Available, Phone Available, Trash Collection Public

    Community & neighborhood

    Community
    • Community features: None, Curbs, Street Lights, Sidewalks
    Location
    • Region: Victoria
    • Subdivision: Belltower V

    Other

    Other facts
    • Listing agreement: Exclusive Right To Sell
    • Listing terms: Cash,Conventional,FHA,VA Loan
    • Road surface type: Asphalt, Paved

    Price history

    DateEventPrice
    2/27/2026Sold--
    Source: Central Texas MLS #600245 Report a problem
    2/24/2026Pending sale$359,900$147/sqft
    Source: Central Texas MLS #600245 Report a problem
    1/26/2026Contingent$359,900$147/sqft
    Source: Central Texas MLS #600245 Report a problem
    12/18/2025Listed for sale$359,900$147/sqft
    Source: Central Texas MLS #600245 Report a problem

    Public tax history

    YearProperty taxesTax assessment
    2025$5,706 +6.9%$357,192 +10%
    2024$5,335 -1.7%$324,720 -0.4%
    2023$5,429 -6.4%$325,920 +18.7%
    2022$5,800 $274,597

    Find assessor info on the county website

    Neighborhood: 77904

    Nearby schools

    GreatSchools rating
    Schools provided by the listing agent
    • District: Victoria ISD

    Source: Central Texas MLS. This data may not be complete. We recommend contacting the local school district to confirm school assignments for this home.