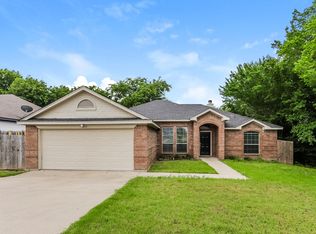
Welcome home! This gorgeous move-in ready property provides three ample-sized bedrooms and a bonus room that can be used as an office or extra bedroom. This home is thoughtfully designed to offer both comfort and style. Beautiful spacious open-concept living, dining, and kitchen area with plenty of storage space and lots of natural lighting. This neighborhood grants you easy access to everything. NO HOA! Ideal location just minutes away from Interstate 35, and 20, shopping, dining, parks, and so much more.
For sale
Price cut: $1K (7/24)
$305,000
309 Dupont Cir, Fort Worth, TX 76134
3beds
1,681sqft
Single Family Residence
Built in 2006
7,230 Square Feet Lot
$303,800 Zestimate®
$181/sqft
$-- HOA
What's special
Lots of natural lightingThree ample-sized bedroomsPlenty of storage space
- 170 days
- 103
- 11
Zillow last checked:
Listing updated:
Listed by:
Abigail Gallegos 0781485 817-522-1602,
Texas Connect Realty, LLC 817-522-1602
Source: NTREIS,MLS#: 21210566
Facts & features
Interior
Bedrooms & bathrooms
- Bedrooms: 3
- Bathrooms: 2
- Full bathrooms: 2
Primary bedroom
- Features: Ceiling Fan(s), En Suite Bathroom, Split Bedrooms, Walk-In Closet(s)
- Level: First
- Dimensions: 16 x 14
Bedroom
- Features: Ceiling Fan(s), Split Bedrooms, Walk-In Closet(s)
- Level: First
- Dimensions: 13 x 10
Bedroom
- Features: Ceiling Fan(s), Split Bedrooms, Walk-In Closet(s)
- Level: First
- Dimensions: 10 x 10
Bonus room
- Level: First
- Dimensions: 10 x 10
Living room
- Level: First
- Dimensions: 25 x 10
Heating
- Central, Electric, Fireplace(s)
Cooling
- Central Air, Ceiling Fan(s), Electric
Appliances
- Included: Electric Range, Electric Water Heater, Disposal
Features
- Chandelier, Decorative/Designer Lighting Fixtures, Double Vanity, Eat-in Kitchen, Granite Counters, Kitchen Island, Open Floorplan, Walk-In Closet(s)
- Flooring: Ceramic Tile, Hardwood
- Has basement: No
- Number of fireplaces: 1
- Fireplace features: Living Room, Wood Burning
Interior area
- Total interior livable area: 1,681 sqft
Video & virtual tour
Property
Parking
- Total spaces: 2
- Parking features: Driveway
- Attached garage spaces: 2
Features
- Levels: One
- Stories: 1
- Pool features: None
- Fencing: Back Yard,High Fence,Privacy,Wood,Wrought Iron
Lot
- Size: 7,230 Square Feet
- Features: Cul-De-Sac
Details
- Parcel number: 04597176
Construction
Type & style
- Home type: SingleFamily
- Architectural style: Farmhouse,Modern,Detached
- Property subtype: Single Family Residence
Materials
- Foundation: Slab
- Roof: Composition
Condition
- Year built: 2006
Utilities & green energy
- Sewer: Public Sewer
- Water: Public
- Utilities for property: Sewer Available, Water Available
Community & HOA
Community
- Subdivision: Highland Terrace Add
HOA
- Has HOA: No
Location
- Region: Fort Worth
Financial & listing details
- Price per square foot: $181/sqft
- Tax assessed value: $264,571
- Annual tax amount: $5,668
- Date on market: 3/17/2026
- Cumulative days on market: 636 days
- Listing terms: Cash,Conventional,FHA,VA Loan
Estimated market value
$303,800
$289,000 - $319,000
$1,855/mo
Price history
| Date | Event | Price |
|---|---|---|
| 7/24/2026 | Price change | $305,000-0.3%$181/sqft |
Source: NTREIS #21210566 Report a problem | ||
| 6/5/2026 | Price change | $306,000-1.3%$182/sqft |
Source: NTREIS #21210566 Report a problem | ||
| 4/12/2026 | Price change | $310,000-1.6%$184/sqft |
Source: NTREIS #21210566 Report a problem | ||
| 3/17/2026 | Listed for sale | $315,000$187/sqft |
Source: NTREIS #21210566 Report a problem | ||
| 3/17/2026 | Listing removed | $315,000$187/sqft |
Source: NTREIS #20792395 Report a problem | ||
| 12/5/2025 | Price change | $315,000-0.3%$187/sqft |
Source: NTREIS #20792395 Report a problem | ||
| 8/13/2025 | Price change | $316,000-0.3%$188/sqft |
Source: NTREIS #20792395 Report a problem | ||
| 5/23/2025 | Price change | $317,000-1.6%$189/sqft |
Source: NTREIS #20792395 Report a problem | ||
| 4/3/2025 | Price change | $322,000-0.6%$192/sqft |
Source: NTREIS #20792395 Report a problem | ||
| 2/3/2025 | Price change | $324,000-1.4%$193/sqft |
Source: NTREIS #20792395 Report a problem | ||
| 12/6/2024 | Listed for sale | $328,500$195/sqft |
Source: NTREIS #20792395 Report a problem | ||
| 3/8/2007 | Sold | -- |
Source: Public Record Report a problem | ||
Public tax history
| Year | Property taxes | Tax assessment |
|---|---|---|
| 2025 | $4,962 +3.2% | $264,571 |
| 2024 | $4,806 +15.2% | $264,571 -0.4% |
| 2023 | $4,174 -12% | $265,657 +7.7% |
| 2022 | $4,741 +5.4% | $246,618 +26.3% |
| 2021 | $4,499 -16% | $195,224 -0.4% |
| 2020 | $5,359 -1.1% | $195,971 -0.4% |
| 2019 | $5,419 +41% | $196,717 +48.1% |
| 2018 | $3,844 -2% | $132,846 -0.4% |
| 2017 | $3,924 +9.7% | $133,352 +12% |
| 2016 | $3,578 +26% | $119,024 +26.9% |
| 2015 | $2,839 | $93,800 |
| 2014 | $2,839 | $93,800 |
| 2013 | -- | $93,800 +1.1% |
| 2012 | -- | $92,800 |
| 2011 | -- | $92,800 -0.1% |
| 2010 | -- | $92,900 -0.9% |
| 2009 | -- | $93,700 -26.1% |
| 2008 | -- | $126,800 |
| 2007 | -- | $126,800 +2436% |
| 2006 | -- | $5,000 +233.3% |
| 2005 | -- | $1,500 |
| 2004 | -- | $1,500 |
| 2003 | -- | $1,500 |
| 2002 | -- | $1,500 |
| 2001 | -- | $1,500 |
| 2000 | -- | $1,500 |
Find assessor info on the county website
Monthly payment
Est. payment
Payment breakdown
Explore the cost of this home by adjusting the details. Changes won't be saved.Climate risks
Neighborhood: Hallmark-Camelot
Nearby schools
Schools provided by the listing agent
- Elementary: Ray
- Middle: Johnson 6th Grade,Dan Powell,Charles Baxter
- High: Everman
- District: Everman ISD
Source: NTREIS. This data may not be complete. We recommend contacting the local school district to confirm school assignments for this home.
Similar homes
- $274,9003 bd2 ba1.3k sqft3300 Leith Ave, Fort Worth, TX 76133For Sale
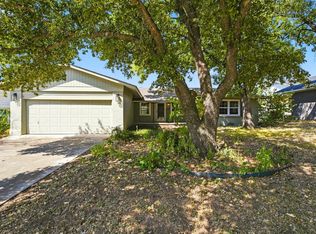 MLS ID #21372124, Ryan Morris. NTREIS
 - $319,9003 bd2 ba1.8k sqft6921 Weatherwood Rd, Fort Worth, TX 76133For Sale
 MLS ID #21234830, Susanna Latham. NTREIS
 - $320,0003 bd2 ba1.7k sqft5424 Appalachian Way, Fort Worth, TX 76123For Sale
 MLS ID #21359123, David Smith. NTREIS
 - $329,0003 bd2 ba1.9k sqft3420 Denbury Dr, Fort Worth, TX 76133For Sale
 MLS ID #21249201, John Pena. NTREIS
