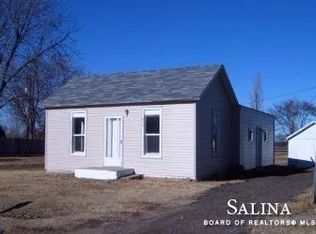
Welcome to 309 E 1st St, a charming and well-kept home nestled in the heart of New Cambria, Kansas. This inviting 3-bedroom, 1-bathroom residence offers 1,100 square feet of thoughtfully updated interior space, blending comfort with everyday practicality. Step inside to discover your living room that flows into a spacious dining area—perfect for gatherings, quiet evenings, or entertaining friends. The refreshed interior lends a bright, move-in-ready feel throughout, while the full basement provides generous storage or endless potential for your personal vision. Outdoor living shines here. Relax on the wonderful back deck, complete with ceiling fans, and take in views of the beautifully maintained landscaping. The chain-link fenced yard offers privacy and security, while convenient alley access—belonging to the property—adds extra flexibility. For hobbyists and DIY enthusiasts, this home truly delivers. Two outer buildings expand your possibilities: the first is a workshop that has been thoughtfully added onto, and the second is a storage building featuring a loft and air conditioning. An oversized garage with an attached carport ensures ample parking and workspace. Beyond the property, you are also approximately 7 miles to Salina, and approximately 8 miles to Solomon. With its updated interiors, exceptional outbuildings, and pride of ownership evident inside and out, this New Cambria gem is ready to welcome its next owner. Don't miss the opportunity to make this versatile, well-loved property your own. Owner on record is Susan M Davis
Active
$220,000
309 E 1st St, New Cambria, KS 67470
3beds
1,100sqft
Single Family Onsite Built
Built in 1920
0.72 Acres Lot
$210,700 Zestimate®
$200/sqft
$-- HOA
What's special
- 34 days
- 305
- 6
Zillow last checked:
Listing updated:
Listed by:
Tammy Shirack 785-493-2984,
Millwood Realty, Inc.
Source: SCKMLS as distributed by MLS GRID,MLS#: 677198
Facts & features
Interior
Bedrooms & bathrooms
- Bedrooms: 3
- Bathrooms: 1
- Full bathrooms: 1
Primary bedroom
- Description: Carpet
- Level: Main
- Area: 107.28
- Dimensions: 11.06 x 9.7
Bedroom
- Description: Carpet
- Level: Main
- Area: 107.28
- Dimensions: 9.7 x 11.06
Bedroom
- Description: Carpet
- Level: Main
- Area: 73.48
- Dimensions: 8.11 x 9.06
Kitchen
- Description: Wood Laminate
- Level: Main
- Area: 88.32
- Dimensions: 11.04 x 8.00
Living room
- Description: Carpet
- Level: Main
- Area: 136.9
- Dimensions: 15.11 x 9.06
Office
- Description: Carpet
- Level: Main
- Area: 84.91
- Dimensions: 12.01 x 7.07
Heating
- Propane
Cooling
- Central Air, Electric
Appliances
- Included: Dishwasher, Range
- Laundry: Main Level
Features
- Ceiling Fan(s)
- Flooring: Laminate
- Windows: Window Coverings-Part, Storm Window(s)
- Basement: Unfinished
- Has fireplace: No
Interior area
- Total interior livable area: 1,100 sqft
- Finished area above ground: 1,100
- Finished area below ground: 0
Property
Parking
- Total spaces: 2
- Parking features: Detached, Carport, Garage Door Opener, Oversized
- Garage spaces: 2
Features
- Levels: One
- Stories: 1
- Patio & porch: Patio, Covered
- Exterior features: Guttering - ALL
- Fencing: Chain Link
Lot
- Size: 0.72 Acres
- Features: Corner Lot
Details
- Additional structures: Storage, Outbuilding
- Parcel number: 0850273501003010.000
Construction
Type & style
- Home type: SingleFamily
- Architectural style: Ranch
- Property subtype: Single Family Onsite Built
Materials
- Vinyl/Aluminum
- Foundation: Full, No Egress Window(s), Concrete Perimeter
- Roof: Composition
Condition
- Year built: 1920
Utilities & green energy
- Gas: Propane
- Water: Rural Water
- Utilities for property: Sewer Available, Propane
Community & HOA
Community
- Features: Sidewalks
- Subdivision: UNKNOWN
HOA
- Has HOA: No
Location
- Region: New Cambria
Financial & listing details
- Price per square foot: $200/sqft
- Tax assessed value: $125,400
- Annual tax amount: $1,716
- Date on market: 8/7/2026
- Cumulative days on market: 35 days
- Ownership: Individual
Estimated market value
$210,700
$200,000 - $221,000
$1,130/mo
Price history
Price history is unavailable.
Public tax history
| Year | Property taxes | Tax assessment |
|---|---|---|
| 2025 | $1,716 +28% | $14,421 +17.6% |
| 2024 | $1,341 +10.3% | $12,259 +16.3% |
| 2023 | $1,215 +14.8% | $10,545 +10.9% |
| 2022 | $1,059 | $9,511 +0.3% |
| 2021 | -- | $9,487 -89% |
| 2020 | $1,002 | $85,900 +910.8% |
| 2019 | -- | $8,498 +7.6% |
| 2018 | -- | $7,900 +5% |
| 2017 | -- | $7,521 -11.1% |
| 2016 | -- | $8,464 +1% |
| 2015 | -- | $8,379 |
| 2013 | -- | -- |
| 2011 | -- | -- |
| 2007 | -- | $10,016 +14.6% |
| 2006 | -- | $8,740 +4.8% |
| 2005 | -- | $8,337 +19.8% |
| 2004 | -- | $6,957 -6.1% |
| 2003 | -- | $7,406 -1.6% |
| 2002 | -- | $7,527 +3.4% |
| 2000 | -- | $7,280 |
Find assessor info on the county website
Monthly payment
Est. payment
Payment breakdown
Explore the cost of this home by adjusting the details. Changes won't be saved.Climate risks
Neighborhood: 67470
Nearby schools
Schools provided by the listing agent
- Elementary: Solomon
- Middle: Solomon
- High: Solomon
Source: SCKMLS as distributed by MLS GRID. This data may not be complete. We recommend contacting the local school district to confirm school assignments for this home.