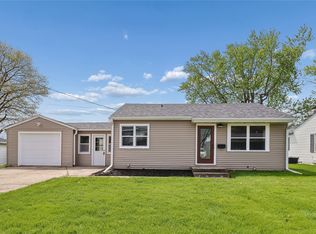
Well-maintained Southeast Newton ranch located on a quiet street with a fenced backyard! This charming 2-bedroom home offers comfortable living, great updates, and excellent storage. Recent improvements include a newer concrete driveway, attached one-car garage with additional storage, vinyl siding, roof, gutters, replacement windows, and a newer electrical panel.
The inviting kitchen features included appliances, kitchen table and chairs, and recessed lighting added in 2019. The main level offers two comfortable bedrooms and an updated bathroom, making this home functional and move-in ready.
The clean lower level provides even more space with a washer and dryer included, storm cellar, and plenty of room for storage and organization. The fenced backyard offers a great outdoor space for relaxing, gardening, or entertaining.
With many major updates already completed, this well-cared-for home is a fantastic opportunity for first-time buyers, downsizers, or anyone looking for an affordable Newton home in a great location. Schedule your showing today!
Pending
$159,000
309 E 20th St S, Newton, IA 50208
2beds
748sqft
Single Family Residence
Built in 1953
7,501 Square Feet Lot
$158,200 Zestimate®
$213/sqft
$-- HOA
What's special
Included appliancesClean lower levelStorm cellarReplacement windowsUpdated bathroomRecessed lightingFenced backyard
- 26 days |
- 33 |
- 0 |
Likely to sell faster than
Zillow last checked:
Listing updated:
Listed by:
Jo Jenkins (641)521-0302,
RE/MAX Concepts,
Jake Jenkins,
RE/MAX Concepts
Source: DMMLS,MLS#: 743228 Originating MLS: Des Moines Area Association of REALTORS
Originating MLS: Des Moines Area Association of REALTORSFacts & features
Interior
Bedrooms & bathrooms
- Bedrooms: 2
- Bathrooms: 1
- Full bathrooms: 1
- Main level bedrooms: 2
Heating
- Electric, Forced Air, Natural Gas
Cooling
- Central Air
Appliances
- Included: Refrigerator, Stove
Features
- Eat-in Kitchen, Window Treatments
- Flooring: Carpet, Tile
- Basement: Unfinished
Interior area
- Total structure area: 748
- Total interior livable area: 748 sqft
Property
Parking
- Total spaces: 1
- Parking features: Attached, Garage, One Car Garage
- Attached garage spaces: 1
Features
- Stories: 1
- Fencing: Chain Link
Lot
- Size: 7,501 Square Feet
- Dimensions: 60 x 125
- Features: Rectangular Lot
Details
- Parcel number: 0835253017
- Zoning: Res
Construction
Type & style
- Home type: SingleFamily
- Architectural style: Ranch,Traditional
- Property subtype: Single Family Residence
Materials
- Vinyl Siding
- Foundation: Block
- Roof: Asphalt,Shingle
Condition
- Year built: 1953
Utilities & green energy
- Sewer: Public Sewer
- Water: Public
Community & HOA
HOA
- Has HOA: No
Location
- Region: Newton
Financial & listing details
- Price per square foot: $213/sqft
- Tax assessed value: $123,590
- Annual tax amount: $1,781
- Date on market: 6/15/2026
- Cumulative days on market: 21 days
- Listing terms: Cash,Conventional,FHA,USDA Loan
- Road surface type: Concrete
Estimated market value
$158,200
$150,000 - $166,000
$1,009/mo
Price history
| Date | Event | Price |
|---|---|---|
| 6/24/2026 | Pending sale | $159,000$213/sqft |
Source:  DMMLS #743228 Report a problem DMMLS #743228 Report a problem | ||
| 6/16/2026 | Listed for sale | $159,000+76.9%$213/sqft |
Source: DMMLS #743228 Report a problem | ||
| 10/29/2019 | Listing removed | $89,900$120/sqft |
Source: RE/MAX Concepts #580255 Report a problem | ||
| 10/29/2019 | Listed for sale | $89,900$120/sqft |
Source: RE/MAX Concepts #580255 Report a problem | ||
| 10/29/2019 | Pending sale | $89,900$120/sqft |
Source: RE/MAX Concepts #580255 Report a problem | ||
| 10/29/2019 | Listed for sale | $89,900+5.8%$120/sqft |
Source: RE/MAX Concepts #35016579 Report a problem | ||
| 10/23/2019 | Sold | $85,000-5.5%$114/sqft |
Source: DMMLS #580255 Report a problem | ||
| 8/22/2019 | Pending sale | $89,900$120/sqft |
Source: RE/MAX Concepts #580255 Report a problem | ||
| 7/30/2019 | Price change | $89,900-2.8%$120/sqft |
Source: RE/MAX Concepts #580255 Report a problem | ||
| 5/31/2019 | Listed for sale | $92,500$124/sqft |
Source: RE/MAX Concepts #580255 Report a problem | ||
| 4/19/2019 | Pending sale | $92,500$124/sqft |
Source: RE/MAX Concepts #580255 Report a problem | ||
| 4/17/2019 | Listed for sale | $92,500$124/sqft |
Source: RE/MAX Concepts #580255 Report a problem | ||
Public tax history
| Year | Property taxes | Tax assessment |
|---|---|---|
| 2025 | $1,586 -6.7% | $123,590 +14.8% |
| 2024 | $1,700 -17.2% | $107,700 |
| 2023 | $2,054 +7.7% | $107,700 +16.5% |
| 2022 | $1,908 +0.5% | $92,470 +7.8% |
| 2021 | $1,898 +1.6% | $85,760 +6% |
| 2020 | $1,868 +11.2% | $80,940 |
| 2019 | $1,679 -0.1% | $80,940 +16.4% |
| 2018 | $1,681 +2.4% | $69,540 |
| 2017 | $1,642 +0.1% | $69,540 |
| 2016 | $1,640 | $69,540 |
| 2015 | $1,640 +10.4% | $69,540 |
| 2014 | $1,486 | $69,540 |
Find assessor info on the county website
Monthly payment
Est. payment
Payment breakdown
Explore the cost of this home by adjusting the details. Changes won't be saved.Climate risks
Neighborhood: 50208
Nearby schools
GreatSchools rating
- NAAurora Heights Elementary SchoolGrades: K-4Distance: 0.2 mi
- 3/10Berg Middle SchoolGrades: 5-8Distance: 0.5 mi
- 5/10Newton Senior High SchoolGrades: 9-12Distance: 1.3 mi
Schools provided by the listing agent
- District: Newton
Source: DMMLS. This data may not be complete. We recommend contacting the local school district to confirm school assignments for this home.
- $196,5003 bd1 ba1k sqft307 E 20th St S, Newton, IA 50208Off Market
- $183,9002 bd1 ba862 sqft311 E 20th St S, Newton, IA 50208Off Market
- $235,0004 bd2 ba1.5k sqft305 E 20th St S, Newton, IA 50208Sold

- $203,2003 bd2 ba1.3k sqft313 E 20th St S, Newton, IA 50208Off Market

- $184,6003 bd1 ba933 sqft308 E 19th St S, Newton, IA 50208Off Market
- $157,2003 bd2 ba1k sqft310 E 19th St S, Newton, IA 50208Sold
- $147,2003 bd1 ba916 sqft306 E 19th St S, Newton, IA 50208Off Market
- $198,2003 bd1 ba1.3k sqft304 E 19th St S, Newton, IA 50208Off Market
A local agent can set up tours, give advice and negotiate with sellers.
Similar homes
- $157,0002 bd1 ba656 sqft314 E 19th St S, Newton, IA 50208For Sale
 MLS ID #745326, Barb Barr, RE/MAX Concepts. DMMLS
 - $159,0002 bd1 ba730 sqft1709 N 2nd Ave E, Newton, IA 50208For Sale
 MLS ID #739256, Chris Behun, Realty ONE Group Impact. DMMLS
 - $159,9002 bd1 ba864 sqft1907 S 7th Ave E, Newton, IA 50208For Sale
 MLS ID #742432, Alida Jo Anderson, RE/MAX Concepts. DMMLS
 - $164,0003 bd1 ba1k sqft602 E 24th St S, Newton, IA 50208For Sale
 MLS ID #743733, Colby Lawson, Real Estate Solutions. DMMLS
 - $172,0003 bd1 ba1k sqft311 E 22nd St S, Newton, IA 50208For SaleMLS ID #743715, Amanda Simpson, EXP Realty, LLC. DMMLS
- $159,9002 bd1 ba660 sqft1606 N 2nd Ave W, Newton, IA 50208For SaleMLS ID #744330, Ed Siddall, First Choice Realty. DMMLS
- $179,9002 bd1 ba968 sqft2024 N 4th Ave E, Newton, IA 50208For SaleMLS ID #744841, Anthony Dennis, RE/MAX Revolution. DMMLS
- $155,0003 bd1 ba1k sqft613 N 4th Ave E, Newton, IA 50208For SaleMLS ID #741479, Janet Reents, Realty ONE Group Impact. DMMLS
- $142,0002 bd1 ba948 sqft121 W 11th St S, Newton, IA 50208For SaleMLS ID #738560, Melanie Hurt, VIA Group, REALTORS. DMMLS
- $129,7002 bd1 ba768 sqft714 N 6th Ave E, Newton, IA 50208For SaleMLS ID #744719, Ted Weaver, RE/MAX Concepts. DMMLS
- $165,5003 bd1 ba1.1k sqft313 W 10th St N, Newton, IA 50208For SaleMLS ID #743319, Andrea Steenhoek, Realty ONE Group Impact. DMMLS
- $189,9002 bd2 ba768 sqft312 S 15th Ave W, Newton, IA 50208For SaleMLS ID #738363, Caren Clevenger, Iowa Realty Newton. DMMLS
- $--2 bd1 ba960 sqft412 E 3rd St S, Newton, IA 50208AuctionServiceLink Auction
- $149,9002 bd1 ba756 sqft217 W 10th St S, Newton, IA 50208For SaleMLS ID #738622, Heather Rawlins, Iowa Realty Colfax. DMMLS
- $114,9002 bd1 ba868 sqft719 N 2nd Ave E, Newton, IA 50208For SaleMLS ID #744033, Wendy Wagner, RE/MAX Concepts. DMMLS
- $135,0003 bd1 ba994 sqft309 E 10th St S, Newton, IA 50208For SaleMLS ID #734153, Cassie Anderson, Real Estate Solutions. DMMLS
- $184,9003 bd1 ba816 sqft1021 N 5th Ave E, Newton, IA 50208For SaleMLS ID #744401, Ed Siddall, First Choice Realty. DMMLS
- $210,0003 bd2 ba983 sqft1404 N 9th Avenue Pl E, Newton, IA 50208For SaleMLS ID #744670, Pennie Carroll, Pennie Carroll & Associates. DMMLS
- $122,5002 bd1 ba816 sqft410 E 10th St N, Newton, IA 50208For SaleMLS ID #742737, Fernando Aveiga, EXP Realty, LLC. DMMLS
- $88,0002 bd1 ba687 sqft600 E 24th St S, Newton, IA 50208For SaleMLS ID #736537, Barb Barr, RE/MAX Concepts. DMMLS
