Skip main navigation
Closed
  • Listed by: RE/MAX Alliance • Mike Mihelcic • 618-339-5752
    Bought with: RE/MAX Alliance
    $156,185

    309 E 3rd South St, Mount Olive, IL 62069

    3beds
    1,920sqft
    Single Family Residence
    Built in 1986
    0.32 Acres Lot
    $-- Zestimate®
    $81/sqft
    $1,686 Estimated rent

    Home value

    Not available

    Estimated sales range

    Not available

    $1,686/mo

    Zestimate® history
    Loading
    Loading...

    Owner options

    List your home for rent

    $1,686/mo

    Rent Zestimate®

    Find your next renter with Zillow Rental Manager. Plus, with online applications, you can quickly screen prospective tenants – for free.

    Learn more

    $1,686/mo

    Rent Zestimate®

    Refinance and save

    $1,097/mo

    Est. payment

    Refinancing to a lower rate could help reduce your monthly payments and save thousands over the life of the loan.

    See today's rates

    $1,097/mo

    Est. payment

    Explore your selling options

    Work with a Zillow partner agent

    Leverage their expertise and Zillow's premium Showcase listings to get your home seen by more buyers.

    Get started

    List with your own agent

    Get your home in front of millions of buyers by listing it on Zillow.

    Learn how to do it

    Sell it yourself

    Take full control of how buyers see your home on Zillow by listing For Sale by Owner (FSBO).

    List your home

    What's special

    Tall ceilingsAbundant natural lightWalk-in pantryGenerous double lotOversized rooms throughoutEat-in kitchenPlenty of outdoor space
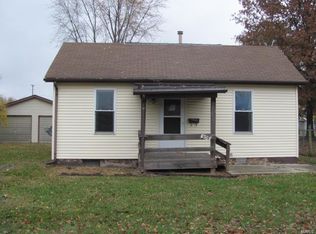
    BACK ON MARKET! NO fault of the seller. Exceptionally well-maintained one-owner brick ranch on a generous double lot, with oversized rooms throughout. This 3-bedroom, 2-bathroom home combines solid construction with thoughtful layout and abundant natural light. The sunken living room makes a striking first impression with its tall ceilings, brick fireplace with wood stove insert, and adjoining sunroom at the front of the home, a perfect spot to enjoy the morning light. A couple of steps up leads to the formal dining room and an eat-in kitchen featuring custom Amish-built cabinetry, a walk-in pantry, and included refrigerator and stove. All three bedrooms are generously sized. The hall bathroom, conveniently located near the bedrooms, features a tub and a skylight that floods the space with natural light. A second full bathroom with a walk-in shower is tucked off the mudroom/laundry room for added convenience. One bedroom is currently open to the hall but sits privately tucked away, a door can easily be added if desired. Recent updates include a brand-new central AC and furnace (July 2025), giving the next owner peace of mind for years to come. An attached 2-car garage sits off the back of the home, and the double lot provides plenty of outdoor space. Pride of ownership shows throughout, a rare opportunity to own a quality built brick ranch that has been loved and cared for from day one.

    Zillow last checked:

    Listing updated:

    Listed by:

    Mike Mihelcic 618-339-5752,

    RE/MAX Alliance

    Bought with:

    Mike Mihelcic, 475155256

    RE/MAX Alliance

    Source: MARIS,MLS#: 26025048MLS LogoOriginating MLS: Southwestern Illinois Board of REALTORS

    Facts & features

    Interior

    Bedrooms & bathrooms
    • Bedrooms: 3
    • Bathrooms: 2
    • Full bathrooms: 2
    • Main level bathrooms: 2
    • Main level bedrooms: 3
    Bedroom
    • Features: Floor Covering: Carpeting
    • Level: Main
    • Area: 168
    • Dimensions: 12x14
    Bedroom
    • Features: Floor Covering: Carpeting
    • Level: Main
    • Area: 154
    • Dimensions: 11x14
    Bedroom
    • Features: Floor Covering: Carpeting
    • Level: Main
    • Area: 192
    • Dimensions: 12x16
    Bathroom
    • Features: Floor Covering: Vinyl
    • Level: Main
    • Area: 40
    • Dimensions: 5x8
    Bathroom
    • Description: 7
    • Features: Floor Covering: Vinyl
    • Level: Main
    • Dimensions: x7
    Dining room
    • Features: Floor Covering: Carpeting
    • Level: Main
    • Area: 128
    • Dimensions: 8x16
    Kitchen
    • Features: Floor Covering: Vinyl
    • Level: Main
    • Area: 176
    • Dimensions: 11x16
    Laundry
    • Features: Floor Covering: Other
    • Level: Main
    • Area: 165
    • Dimensions: 11x15
    Living room
    • Features: Floor Covering: Carpeting
    • Level: Main
    • Area: 368
    • Dimensions: 16x23
    Heating
    • Forced Air, Natural Gas
    Cooling
    • Central Air, Electric
    Appliances
    • Included: Range, Refrigerator
    • Laundry: Main Level
    Features
    • Basement: Crawl Space
    • Number of fireplaces: 1
    • Fireplace features: Wood Burning Stove
    Interior area
    • Total structure area: 1,920
    • Total interior livable area: 1,920 sqft
    • Finished area above ground: 1,920
    • Finished area below ground: 0

    Property

    Parking
    • Total spaces: 2
    • Parking features: Garage - Attached
    • Attached garage spaces: 2
    Features
    • Levels: One
    Lot
    • Size: 0.32 Acres
    • Dimensions: 140 x 140
    • Features: Level
    Details
    • Parcel number: 0200097400
    • Special conditions: Standard

    Construction

    Type & style
    • Home type: SingleFamily
    • Architectural style: Ranch
    • Property subtype: Single Family Residence
    Materials
    • Brick
    Condition
    • Year built: 1986

    Utilities & green energy

    • Electric: Ameren
    • Sewer: Public Sewer
    • Water: Public

    Community & HOA

    HOA
    • Has HOA: No
    Location
    • Region: Mount Olive

    Financial & listing details

    • Price per square foot: $81/sqft
    • Tax assessed value: $128,316
    • Annual tax amount: $197
    • Date on market: 4/24/2026
    • Cumulative days on market: 84 days
    • Listing terms: Cash,Conventional,FHA,USDA Loan,VA Loan

    Price history

    DateEventPrice
    7/17/2026Sold$156,185-0.8%$81/sqft
    Source: MARIS #26025048 Report a problem
    6/15/2026Contingent$157,500$82/sqft
    Source: MARIS #26025048 Report a problem
    5/13/2026Listed for sale$157,500$82/sqft
    Source: MARIS #26025048 Report a problem
    4/27/2026Contingent$157,500$82/sqft
    Source: MARIS #26025048 Report a problem
    4/24/2026Listed for sale$157,500$82/sqft
    Source: MARIS #26025048 Report a problem

    Public tax history

    YearProperty taxesTax assessment
    2024$197 -2.8%$42,772 +8%
    2023$203 -2.5%$39,604 +7%
    2022$208 -4.1%$37,013 +7%
    2021$217 -1.6%$34,591 +6%
    2020$220 -1.4%$32,633
    2019$224 $32,633 +3%
    2018$224 -0.9%$31,682 +5.3%
    2017$226 -2.9%$30,087
    2016$232 +0.2%$30,087
    2015$232 $30,087
    2014$232 +9.2%$30,087 -7.8%
    2013$212 -27%$32,650 -1%
    2012$291 +6.4%$32,980
    2011$273 -7.4%$32,980
    2010$295 $32,980
    2009-- $32,980
    Find assessor info on the county website

    Neighborhood: 62069

    Nearby schools

    GreatSchools rating
    Schools provided by the listing agent
    • Elementary: Mount Olive Dist 5
    • Middle: Mount Olive Dist 5
    • High: Mt Olive Community High School

    Source: MARIS. This data may not be complete. We recommend contacting the local school district to confirm school assignments for this home.

    Get pre-qualified for a loan
    At Zillow Home Loans, we can pre-qualify you in as little as 5 minutes with no impact to your credit score.

    An equal housing lender. NMLS #10287.